BACK ON THE MARKET DUE TO BUYER FINACING. Charming and move-in ready, this 3-bedroom home is perfect for someone who truly appreciates character and architecture. Step inside to a spacious living room anchored by a cozy fireplace, ideal for relaxing evenings or entertaining guests. The adjoining formal dining room features beautiful hardwood floors that add warmth and elegance to every meal. You'll love the newly updated kitchen and bath, thoughtfully modernized while maintaining the home's original charm. Each of the three bedrooms offers generous space and natural light, providing comfortable retreats for family, guests, or a home office. Located just minutes from the downtown area, this home offers the best of both worlds: classic architectural details and convenient access to shops, restaurants, and local amenities. From the moment you walk through the door, you'll feel the pride of ownership in this inviting, character-filled home-- ready for you to move right in and make it your own.
For sale
Price cut: $5K (9/7)
$129,900
1407 Lapeer Ave, Port Huron, MI 48060
3beds
1,028sqft
Single Family Residence
Built in 1913
3,920 Square Feet Lot
$127,900 Zestimate®
$126/sqft
$-- HOA
What's special
Cozy fireplaceBeautiful hardwood floorsClassic architectural detailsAdjoining formal dining roomNewly updated kitchen
- 65 days
- 1,160
- 114
Zillow last checked:
Listing updated:
Listed by:
Kimberly Tousignant 810-531-3040,
Community Choice Realty Inc. 248-729-0011
Source: MiRealSource,MLS#: 50213879 Originating MLS: MiRealSource
Originating MLS: MiRealSourceFacts & features
Interior
Bedrooms & bathrooms
- Bedrooms: 3
- Bathrooms: 2
- Full bathrooms: 1
- 1/2 bathrooms: 1
Bedroom 1
- Features: Wood
- Level: Second
- Area: 120
- Dimensions: 12 x 10
Bedroom 2
- Features: Wood
- Level: Second
- Area: 112
- Dimensions: 14 x 8
Bedroom 3
- Features: Wood
- Level: Second
- Area: 99
- Dimensions: 11 x 9
Bathroom 1
- Features: Tile
- Level: Second
Heating
- Forced Air, Natural Gas
Features
- Flooring: Wood
- Has basement: Yes
- Number of fireplaces: 1
- Fireplace features: Natural Fireplace
Interior area
- Total structure area: 1,700
- Total interior livable area: 1,028 sqft
- Finished area above ground: 1,028
- Finished area below ground: 0
Property
Features
- Levels: One and One Half
- Stories: 1.5
- Frontage type: Road
- Frontage length: 40
Lot
- Size: 3,920 Square Feet
- Dimensions: 40 x 100
Details
- Parcel number: 74065560002000
- Special conditions: Private
Construction
Type & style
- Home type: SingleFamily
- Architectural style: Tudor
- Property subtype: Single Family Residence
Materials
- Wood Siding
- Foundation: Basement
Condition
- New construction: No
- Year built: 1913
Utilities & green energy
- Sewer: Public Sanitary
- Water: Public
Community & HOA
Community
- Subdivision: Edward F. Percival
HOA
- Has HOA: No
Location
- Region: Port Huron
Financial & listing details
- Price per square foot: $126/sqft
- Tax assessed value: $123,600
- Annual tax amount: $3,563
- Date on market: 7/6/2026
- Cumulative days on market: 41 days
- Listing agreement: Exclusive Right To Sell
- Listing terms: Cash,Conventional,FHA,VA Loan
Estimated market value
$127,900
$122,000 - $134,000
$1,377/mo
Price history
| Date | Event | Price |
|---|---|---|
| 9/7/2026 | Price change | $129,900-3.7%$126/sqft |
Source:  MiRealSource #50213879 Report a problem MiRealSource #50213879 Report a problem | ||
| 8/28/2026 | Listed for sale | $134,900$131/sqft |
Source: MiRealSource #50213879 Report a problem | ||
| 8/4/2026 | Pending sale | $134,900$131/sqft |
Source: MiRealSource #50213879 Report a problem | ||
| 7/10/2026 | Price change | $134,900-6.9%$131/sqft |
Source: MiRealSource #50213879 Report a problem | ||
| 7/6/2026 | Listed for sale | $144,900+22.8%$141/sqft |
Source: MiRealSource #50213879 Report a problem | ||
| 3/11/2024 | Sold | $118,000-5.6%$115/sqft |
Source:  MichRIC #23145816 Report a problem MichRIC #23145816 Report a problem | ||
| 1/27/2024 | Pending sale | $125,000$122/sqft |
Source: MichRIC #23145816 Report a problem | ||
| 12/30/2023 | Price change | $125,000-3.8%$122/sqft |
Source: MichRIC #23145816 Report a problem | ||
| 10/23/2023 | Listed for sale | $130,000+100%$126/sqft |
Source:  Realcomp II #20230090029 Report a problem Realcomp II #20230090029 Report a problem | ||
| 11/25/2020 | Sold | $65,000+8.5%$63/sqft |
Source: Public Record Report a problem | ||
| 7/23/2020 | Pending sale | $59,900$58/sqft |
Source: Realty Executives Home Towne #2200053312 Report a problem | ||
| 7/10/2020 | Listed for sale | $59,900+33.1%$58/sqft |
Source: Realty Executives Home Towne #2200053312 Report a problem | ||
| 3/4/2020 | Sold | $45,000$44/sqft |
Source: Public Record Report a problem | ||
| 2/20/2020 | Pending sale | $45,000$44/sqft |
Source: Bauer-Reno & Assoc Real Estate #31398808 Report a problem | ||
| 12/29/2019 | Price change | $45,000-2%$44/sqft |
Source: Bauer-Reno & Assoc Real Estate #31398808 Report a problem | ||
| 12/2/2019 | Price change | $45,900-8%$45/sqft |
Source: Bauer-Reno & Assoc Real Estate #31398808 Report a problem | ||
| 11/9/2019 | Price change | $49,900-9.3%$49/sqft |
Source: Bauer-Reno & Assoc Real Estate #31398808 Report a problem | ||
| 10/28/2019 | Listed for sale | $55,000+214.3%$54/sqft |
Source: Bauer-Reno & Assoc Real Estate #31398808 Report a problem | ||
| 8/7/2009 | Sold | $17,500-70.3%$17/sqft |
Source: Public Record Report a problem | ||
| 10/23/2008 | Sold | $58,826+8.9%$57/sqft |
Source: Public Record Report a problem | ||
| 4/16/2008 | Sold | $54,027$53/sqft |
Source: Public Record Report a problem | ||
Public tax history
| Year | Property taxes | Tax assessment |
|---|---|---|
| 2026 | -- | $61,800 +14% |
| 2025 | $1,800 +6% | $54,200 +15.6% |
| 2024 | $1,699 +15.7% | $46,900 +13.3% |
| 2023 | $1,468 +5.2% | $41,400 +18.6% |
| 2022 | $1,395 | $34,900 +11.5% |
| 2021 | -- | $31,300 +28.3% |
| 2020 | -- | $24,400 +10.9% |
| 2019 | $1,123 | $22,000 +25% |
| 2018 | -- | $17,600 +6.7% |
| 2017 | $1,104 +11.5% | $16,500 |
| 2016 | $990 | $16,500 -0.6% |
| 2015 | $990 +1.2% | $16,600 -4% |
| 2014 | $979 | $17,300 |
| 2013 | $979 | $17,300 |
| 2012 | -- | $17,300 -16.8% |
| 2011 | -- | $20,800 |
| 2010 | -- | $20,800 -30.7% |
| 2009 | -- | $30,000 -14.3% |
| 2008 | -- | $35,000 +2.9% |
| 2007 | -- | $34,000 |
| 2006 | -- | -- |
| 2003 | -- | $29,500 +6.1% |
| 2002 | -- | $27,800 +4.1% |
| 2001 | -- | $26,700 +6.8% |
| 2000 | -- | $25,000 |
Find assessor info on the county website
Monthly payment
Est. payment
Payment breakdown
Explore the cost of this home by adjusting the details. Changes won't be saved.Climate risks
Neighborhood: 48060
Nearby schools
Schools provided by the listing agent
- District: Port Huron Area School District
Source: MiRealSource. This data may not be complete. We recommend contacting the local school district to confirm school assignments for this home.
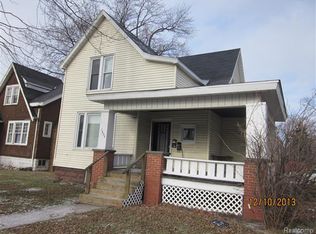
Similar homes
- $134,9003 bd2 ba1.1k sqft1016 Gillett St, Port Huron, MI 48060For Sale

 MLS ID #20261051499, Jeffrey Hedberg II, Real Estate Masters. Realcomp II
 - $119,0003 bd2 ba1.1k sqft1101 Ward St, Port Huron, MI 48060For Sale
 MLS ID #20261046594, Judi E Rosso, Realty Executives Home Towne. Realcomp II
 - $159,9003 bd1 ba1k sqft1630 Gordon St, Port Huron, MI 48060For Sale
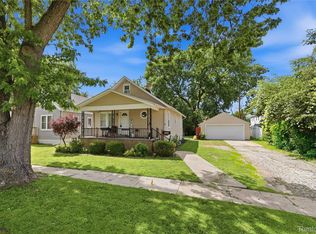 MLS ID #20261046415, Jessica Belanger Marine, RE/MAX Noire. Realcomp II
 - $174,9003 bd2 ba1.2k sqft1234 Court St, Port Huron, MI 48060For Sale
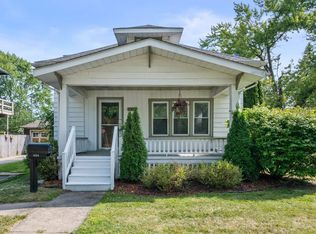
 MLS ID #50220035, Briann Graham, KW Platinum. MiRealSource
 - $124,5002 bd1 ba984 sqft1219 White St, Port Huron, MI 48060For SaleMLS ID #50217602, Shelley M Watters, Sine & Monaghan Realtors LLC St Clair. MiRealSource
- $160,0002 bd1 ba780 sqft801 16th St, Port Huron, MI 48060For SaleMLS ID #20261064877, Michael P Sheridan, Sheridan Real Estate LLC. Realcomp II
- $160,0003 bd1 ba1k sqft304 16th St, Port Huron, MI 48060For SaleMLS ID #20261062255, Michelle E Caldwell, Epique Realty. Realcomp II
- $150,0004 bd3 ba1.4k sqft503 14th St, Port Huron, MI 48060For SaleMLS ID #20261047313, Chad Apap, EXP Z Real Estate. Realcomp II
- $110,0003 bd2 ba900 sqft2511 Vanness St, Port Huron, MI 48060For SaleMLS ID #20261065432, David Binkley Jr, Real Broker LLC - The Binkley Group. Realcomp II
- $110,0003 bd2 ba994 sqft1120 Bancroft St, Port Huron, MI 48060For SaleMLS ID #20261039548, Merrilyn Bush, Realty Executives Home Towne. Realcomp II
- $129,9002 bd1 ba972 sqft3369 Cleveland St, Pt Huron, MI 48060For SaleMLS ID #20261062188, Thomas Dado, Community Choice Realty Inc. Realcomp II
- $109,9002 bd1 ba886 sqft1513 9th St, Port Huron, MI 48060For SaleMLS ID #50216861, Robert Johnson, KW Platinum. MiRealSource
- $160,0003 bd1 ba1k sqft1429 Division St, Port Huron, MI 48060For SaleMLS ID #20261056723, John Werthman, Wallace and Associates Real Estate. Realcomp II
- $158,0003 bd1 ba1.2k sqft1217 Rawlins St, Port Huron, MI 48060For SaleMLS ID #50208674, Rob Moen, Keller Williams First. MiRealSource
- $134,9002 bd1 ba1.5k sqft1433 Poplar St, Port Huron, MI 48060For SaleMLS ID #20251046482, Robert Hall, Epique Realty. Realcomp II
- $162,0003 bd2 ba1.2k sqft3003 North Blvd, Port Huron, MI 48060For SaleMLS ID #20261069347, Emily Sterling, Realty Executives Home Towne. Realcomp II
- $169,0003 bd1 ba1k sqft1222 Minnie St, Port Huron, MI 48060For SaleMLS ID #20261047439, Joshua Wallace, Wallace and Associates Real Estate. Realcomp II
- $104,9942 bd1 ba850 sqft4382 Wall Rd, Port Huron, MI 48060For SaleMLS ID #50213921, Joan Schinderle-King, Realty Executives Home Towne Chesterfield. MiRealSource
