One or more photo(s) has been virtually staged. This stunning home located in the sought-after Breckenridge community is a true gem! With 4 spacious bedrooms, 3 full baths, a Den/Office, and a 3-car garage, it offers both comfort and luxury. Upon entering the foyer, you are greeted by a long hallway with a formal dining or living room to the right and a den/office to the left, creating a welcoming atmosphere. The heart of the home features high ceilings and a large, open family room, perfect for gatherings. The gourmet kitchen will surely impress any chef, offering an oversized island with seating for six, double ovens, solid wood cabinets, granite countertops, a tile backsplash, a walk-in pantry, a wine refrigerator, and stainless-steel appliances. The private primary suite is a peaceful retreat, with an en-suite bath featuring dual sinks, a garden tub, a standalone shower, and a large walk-in closet. Two additional bedrooms and a full bath are located near the dining area, while a guest suite with a full bath and laundry room sit just off the kitchen. The 3-car garage comes with convenient storage shelves. Enjoy outdoor living with two sets of sliding glass doors leading to a screened in patio, that opens up to a composite deck and a fully fenced backyard – perfect for relaxing or entertaining. Solar panels are included and keep energy costs low, but leased, and the lease would need to be assumed by the new owners. This home truly offers a perfect combination of style, functionality, and comfort. The community features a pool. Located proximity to SR 429, restaurants, shops and so much more.
Sold for $525,000
$525,000
1407 LEITRIM LOOP, APOPKA, FL 32703
4beds
2,877sqft
Single Family Residence
Built in 2015
0.34 Acres Lot
$517,500 Zestimate®
$182/sqft
$3,329 Estimated rent
Home value
$517,500
$471,000 - $569,000
$3,329/mo
Zestimate® history
Owner options
List your home for rent
$3,329/mo
Rent Zestimate®
Find your next renter with Zillow Rental Manager. Plus, with online applications, you can quickly screen prospective tenants – for free.
$3,329/mo
Rent Zestimate®
Refinance and save
$3,947/mo
Est. payment
Refinancing to a lower rate could help reduce your monthly payments and save thousands over the life of the loan.
$3,947/mo
Est. payment
Explore your selling options
Work with a Zillow partner agent
Leverage their expertise and Zillow's premium Showcase listings to get your home seen by more buyers.
Get startedList with your own agent
Get your home in front of millions of buyers by listing it on Zillow.
Learn how to do itSell it yourself
Take full control of how buyers see your home on Zillow by listing For Sale by Owner (FSBO).
List your homeWhat's special
Granite countertopsComposite deckHigh ceilingsEn-suite bathLaundry roomGourmet kitchenGarden tub
Zillow last checked:
Listing updated:
Listed by:
Erica Sadelfeld 407-427-0398,
THE REAL ESTATE COLLECTION LLC 407-656-7814,
Kimberly Beach Byerly 407-516-7780,
THE REAL ESTATE COLLECTION LLC
Bought with:
Sandra Moshir, 3047263
BHHS FLORIDA REALTY
Source: Stellar MLS,MLS#: O6285320 Originating MLS: Orlando Regional
Originating MLS: Orlando Regional
Facts & features
Interior
Bedrooms & bathrooms
- Bedrooms: 4
- Bathrooms: 3
- Full bathrooms: 3
Rooms
- Room types: Den/Library/Office, Family Room, Living Room, Utility Room
Primary bedroom
- Description: Room6
- Features: Walk-In Closet(s)
- Level: First
- Area: 400 Square Feet
- Dimensions: 16x25
Bedroom 2
- Description: Room8
- Features: Built-in Closet
- Level: First
- Area: 132 Square Feet
- Dimensions: 11x12
Bedroom 3
- Description: Room9
- Features: Built-in Closet
- Level: First
- Area: 143 Square Feet
- Dimensions: 11x13
Bedroom 4
- Description: Room10
- Features: Built-in Closet
- Level: First
- Area: 154 Square Feet
- Dimensions: 11x14
Primary bathroom
- Description: Room7
- Level: First
- Area: 247 Square Feet
- Dimensions: 13x19
Bathroom 2
- Description: Room11
- Level: First
- Area: 144 Square Feet
- Dimensions: 16x9
Bathroom 3
- Description: Room12
- Level: First
- Area: 40 Square Feet
- Dimensions: 5x8
Dining room
- Description: Room4
- Level: First
- Area: 204 Square Feet
- Dimensions: 12x17
Kitchen
- Description: Room1
- Features: Pantry
- Level: First
- Area: 240 Square Feet
- Dimensions: 24x10
Laundry
- Description: Room13
- Level: First
- Area: 42 Square Feet
- Dimensions: 6x7
Living room
- Description: Room2
- Features: Ceiling Fan(s)
- Level: First
- Area: 540 Square Feet
- Dimensions: 27x20
Office
- Description: Room5
- Level: First
- Area: 117 Square Feet
- Dimensions: 9x13
Heating
- Central
Cooling
- Central Air
Appliances
- Included: Oven, Cooktop, Dishwasher, Disposal, Electric Water Heater, Microwave, Refrigerator, Wine Refrigerator
- Laundry: Inside, Laundry Room
Features
- Ceiling Fan(s), High Ceilings, Kitchen/Family Room Combo, Open Floorplan, Primary Bedroom Main Floor, Solid Wood Cabinets, Split Bedroom, Stone Counters, Thermostat, Walk-In Closet(s)
- Flooring: Carpet, Laminate, Tile
- Doors: Sliding Doors
- Windows: Blinds, Double Pane Windows
- Has fireplace: No
Interior area
- Total structure area: 3,813
- Total interior livable area: 2,877 sqft
Property
Parking
- Total spaces: 3
- Parking features: Driveway, Garage Door Opener
- Attached garage spaces: 3
- Has uncovered spaces: Yes
- Details: Garage Dimensions: 31x23
Features
- Levels: One
- Stories: 1
- Patio & porch: Covered, Deck, Rear Porch, Screened
- Exterior features: Irrigation System, Lighting, Private Mailbox, Sidewalk, Sprinkler Metered
- Fencing: Vinyl
Lot
- Size: 0.34 Acres
- Features: Corner Lot, City Lot, In County, Landscaped, Oversized Lot, Sidewalk
- Residential vegetation: Trees/Landscaped
Details
- Parcel number: 082128088101980
- Zoning: PUD
- Special conditions: None
Construction
Type & style
- Home type: SingleFamily
- Property subtype: Single Family Residence
- Attached to another structure: Yes
Materials
- Block, Concrete, Stucco
- Foundation: Slab
- Roof: Shingle
Condition
- New construction: No
- Year built: 2015
Utilities & green energy
- Sewer: Public Sewer
- Water: Public
- Utilities for property: Electricity Connected, Public, Sewer Connected, Solar, Sprinkler Meter, Street Lights, Water Connected
Community & HOA
Community
- Features: Deed Restrictions, Gated Community - No Guard, Pool, Sidewalks
- Security: Gated Community, Security Lights, Smoke Detector(s)
- Pet fee: $0 monthly
- Subdivision: BRECKENRIDGE PH 02 S
HOA
- Has HOA: Yes
- Amenities included: Pool
- Services included: Community Pool, Private Road
- HOA fee: $105 monthly
- HOA name: Breckenridge Landowners Assoc Inc
- HOA phone: 407-886-4017
Location
- Region: Apopka
Financial & listing details
- Price per square foot: $182/sqft
- Tax assessed value: $503,187
- Annual tax amount: $4,126
- Date on market: 3/1/2025
- Cumulative days on market: 89 days
- Listing terms: Cash,Conventional,FHA,VA Loan
- Ownership: Fee Simple
- Total actual rent: 0
- Electric utility on property: Yes
- Road surface type: Paved, Asphalt
Price history
| Date | Event | Price |
|---|---|---|
| 7/8/2025 | Sold | $525,000-0.9%$182/sqft |
Source:  Stellar MLS #O6285320 Report a problem Stellar MLS #O6285320 Report a problem | ||
| 5/31/2025 | Pending sale | $529,900$184/sqft |
Source: Stellar MLS #O6285320 Report a problem | ||
| 3/25/2025 | Price change | $529,900-1%$184/sqft |
Source: Stellar MLS #O6285320 Report a problem | ||
| 3/1/2025 | Listed for sale | $535,000+87.9%$186/sqft |
Source: Stellar MLS #O6285320 Report a problem | ||
| 7/20/2015 | Sold | $284,680$99/sqft |
Source: Public Record Report a problem | ||
Public tax history
| Year | Property taxes | Tax assessment |
|---|---|---|
| 2024 | $4,127 +7.8% | $290,823 +3.7% |
| 2023 | $3,826 +4.7% | $280,411 +3% |
| 2022 | $3,656 +1.5% | $272,244 +3% |
| 2021 | $3,602 +0.2% | $264,315 +1.4% |
| 2020 | $3,596 +2.4% | $260,666 +2.3% |
| 2019 | $3,510 +0.9% | $254,805 +1.9% |
| 2018 | $3,479 | $250,054 -9.8% |
| 2017 | $3,479 +2.7% | $277,124 +3.9% |
| 2016 | $3,386 +0.2% | $266,751 +662.1% |
| 2015 | $3,381 +824.5% | $35,000 +40% |
| 2014 | $366 +35.6% | $25,000 +66.7% |
| 2013 | $270 -18.2% | $15,000 -18.3% |
| 2012 | $330 +1.5% | $18,360 +2% |
| 2011 | $325 -12.1% | $18,000 -15.5% |
| 2010 | $369 | $21,294 -9% |
| 2009 | -- | $23,400 -55.7% |
| 2008 | $854 +3.9% | $52,800 +1.5% |
| 2007 | $822 | $52,000 |
Find assessor info on the county website
Neighborhood: 32703
Nearby homes
- $532,4004 bd3 ba3k sqft1415 Leitrim Loop, Apopka, FL 32703Off Market
- $553,0004 bd3 ba3k sqft778 Cavan Dr, Apopka, FL 32703Off Market
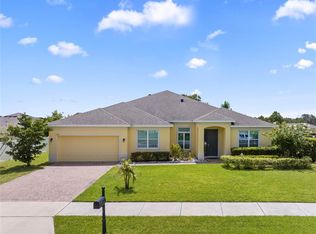
- $100-- bd-- ba-- sqft770 Cavan Dr, Apopka, FL 32703Off Market
- $625,6005 bd4 ba3.9k sqft1400 Leitrim Loop, Apopka, FL 32703Off Market
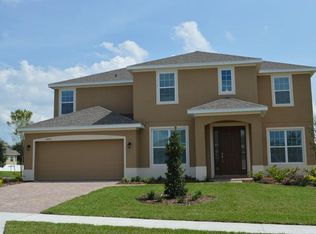
- $532,3005 bd2 ba3.2k sqft795 Cavan Dr, Apopka, FL 32703Off Market
- $657,0005 bd4 ba4.7k sqft1423 Leitrim Loop, Apopka, FL 32703Off Market
- $511,8004 bd3 ba2.5k sqft787 Cavan Dr, Apopka, FL 32703Off Market
- $666,6005 bd4 ba4.7k sqft1408 Leitrim Loop, Apopka, FL 32703Off Market
Nearby schools
GreatSchools rating
- 6/10Apopka Elementary SchoolGrades: PK-5Distance: 1.2 mi
- 6/10Wolf Lake Middle SchoolGrades: 6-8Distance: 4.2 mi
- 4/10Apopka High SchoolGrades: 9-12Distance: 1.8 mi
Schools provided by the listing agent
- Elementary: Apopka Elem
- Middle: Wolf Lake Middle
- High: Apopka High
Source: Stellar MLS. This data may not be complete. We recommend contacting the local school district to confirm school assignments for this home.
Get a cash offer in 3 minutes
Find out how much your home could sell for in as little as 3 minutes with a no-obligation cash offer.
Estimated market value
$517,500
Get a cash offer in 3 minutes
Find out how much your home could sell for in as little as 3 minutes with a no-obligation cash offer.
Estimated market value
$517,500
- Florida
- Orange County
- Apopka
- 32703
- 1407 LEITRIM LOOP
