This stately Victorian is being restored to the grand single family home it once was. Located on the edge of the Garden District, it is convenient to St. Charles Avenue, Fresh Market and strolling distance to all that Magazine Street has to offer. The double entrance doors lead to a foyer with stained glass windows and beautiful arched pocket doors into the formal living spaces with 12 ft. seamless cove ceilings with picture molding reveal, gleaming wood floors and full length windows. The dining room has a wall of bay windows that are framed by lovely corner built-in glass front cabinets. The open floor plan of the first floor has a focal point of connection where 3 working fireplaces add warmth to these wonderful entertaining spaces. Jeff Pouree medallions are in several rooms. The kitchen has been opened up to stretch across the entire back of the house to provide room for eating in or a cozy den area. Upstairs offers endless opportunities for design and function to your needs. The primary bedroom is at the front of the house and opens to a deep balcony looking out on the large beautiful Live Oaks that line Louisiana Avenue. There are 3 more bedrooms and 2 baths. The back yard has lovely mature landscaping enhancing an enormous outdoor entertaining area, and there is plenty of room for a pool. At the back of the property, you will find an adorable guesthouse that has an inviting
“rocking” porch across the front. It is perfect for Mardi Gras guests. Additionally, there is gated off street parking for 3+ cars and a workshop on the side of the house. Many of the basic improvements have been completed. This property truly offers a unique opportunity to blend Southern architectural charm with your personal choice of design and modern finishes.
Closed
Price Unknown
1407 Louisiana Ave, New Orleans, LA 70115
5beds
3,917sqft
Single Family Residence
Built in 1891
6,174 Square Feet Lot
$1,084,700 Zestimate®
$--/sqft
$6,669 Estimated rent
Home value
$1,084,700
$987,000 - $1.20M
$6,669/mo
Zestimate® history
Owner options
List your home for rent
$6,669/mo
Rent Zestimate®
Find your next renter with Zillow Rental Manager. Plus, with online applications, you can quickly screen prospective tenants – for free.
$6,669/mo
Rent Zestimate®
Refinance and save
Refinancing to a lower rate could help reduce your monthly payments and save thousands over the life of the loan.
Explore your selling options
Work with a Zillow partner agent
Leverage their expertise and Zillow's premium Showcase listings to get your home seen by more buyers.
Get startedList with your own agent
Get your home in front of millions of buyers by listing it on Zillow.
Learn how to do itSell it yourself
Take full control of how buyers see your home on Zillow by listing For Sale by Owner (FSBO).
List your homeWhat's special
Zillow last checked:
Listing updated:
Listed by:
Susan Ordemann 504-450-3011,
Berkshire Hathaway HomeServices Preferred, REALTOR
Bought with:
George Jeansonne
FQR Realtors
Source: GSREIN,MLS#: 2448299
Facts & features
Interior
Bedrooms & bathrooms
- Bedrooms: 5
- Bathrooms: 4
- Full bathrooms: 4
Primary bedroom
- Description: Flooring: Wood
- Level: Upper
- Dimensions: 16.70 X 18.70
Bedroom
- Description: Flooring: Wood
- Level: Upper
- Dimensions: 17.00 X 11.90
Bedroom
- Description: Flooring: Wood
- Level: Upper
- Dimensions: 15.00 X 15.40
Bedroom
- Description: Flooring: Wood
- Level: Upper
- Dimensions: 15.00 X 24.00
Kitchen
- Description: Flooring: Wood
- Level: Lower
- Dimensions: 12.00 X 29.90
Living room
- Description: Flooring: Wood
- Level: Lower
- Dimensions: 15.70 X 15.40
Other
- Description: Flooring: Wood
- Level: Lower
- Dimensions: 9.00 X 21.60
Heating
- Ductless, Floor Furnace, Multiple Heating Units, Wall Furnace
Cooling
- Ductless, 3+ Units, Window Unit(s), Wall Unit(s), Attic Fan
Appliances
- Included: Dishwasher, Disposal, Microwave, Oven, Range, Refrigerator
- Laundry: Washer Hookup, Dryer Hookup
Features
- Attic, Ceiling Fan(s), Pantry, Pull Down Attic Stairs, Cable TV
- Attic: Pull Down Stairs
- Has fireplace: Yes
- Fireplace features: Gas Starter, Wood Burning
Interior area
- Total structure area: 4,640
- Total interior livable area: 3,917 sqft
Property
Parking
- Parking features: Off Street, Three or more Spaces
Features
- Levels: Two
- Stories: 2
- Patio & porch: Concrete, Oversized
- Exterior features: Fence
- Pool features: None
Lot
- Size: 6,174 Square Feet
- Dimensions: 49 x 126
- Features: City Lot, Rectangular Lot
Details
- Additional structures: Guest House, Workshop
- Parcel number: 614222606
- Special conditions: None
Construction
Type & style
- Home type: SingleFamily
- Architectural style: Victorian
- Property subtype: Single Family Residence
Materials
- Aluminum Siding, Wood Siding
- Foundation: Raised
- Roof: Asphalt,Shingle
Condition
- Very Good Condition
- Year built: 1891
Utilities & green energy
- Sewer: Public Sewer
- Water: Public
Community & HOA
Community
- Security: Smoke Detector(s)
HOA
- Has HOA: No
Location
- Region: New Orleans
Financial & listing details
- Tax assessed value: $929,400
- Annual tax amount: $12,267
- Date on market: 5/13/2024
Price history
| Date | Event | Price |
|---|---|---|
| 9/3/2024 | Sold | -- |
Source:  GSREIN #2448299 Report a problem GSREIN #2448299 Report a problem | ||
| 7/29/2024 | Pending sale | $995,000$254/sqft |
Source: GSREIN #2448299 Report a problem | ||
| 7/16/2024 | Price change | $995,000-3.9%$254/sqft |
Source: GSREIN #2448299 Report a problem | ||
| 6/17/2024 | Price change | $1,035,000-4.6%$264/sqft |
Source: GSREIN #2448299 Report a problem | ||
| 5/14/2024 | Listed for sale | $1,085,000+20.7%$277/sqft |
Source: GSREIN #2448299 Report a problem | ||
| 2/23/2022 | Sold | -- |
Source: GSREIN #2322552 Report a problem | ||
| 12/18/2021 | Pending sale | $899,000$230/sqft |
Source: GSREIN #2322552 Report a problem | ||
| 12/16/2021 | Listed for sale | $899,000$230/sqft |
Source: GSREIN #2322552 Report a problem | ||
| 11/19/2021 | Pending sale | $899,000$230/sqft |
Source: GSREIN #2322552 Report a problem | ||
| 11/16/2021 | Listed for sale | $899,000$230/sqft |
Source: GSREIN #2322552 Report a problem | ||
Public tax history
| Year | Property taxes | Tax assessment |
|---|---|---|
| 2026 | $12,267 | $92,940 |
| 2025 | $12,267 -1.5% | $92,940 |
| 2024 | $12,453 +3.1% | $92,940 +8.3% |
| 2023 | $12,073 +48.4% | $85,800 +57.8% |
| 2022 | $8,138 -5.4% | $54,360 -3.4% |
| 2021 | $8,603 -3% | $56,250 -1.4% |
| 2020 | $8,868 -3.5% | $57,030 |
| 2019 | $9,186 +13.8% | $57,030 |
| 2018 | $8,076 | $57,030 |
| 2017 | $8,076 -1.8% | $57,030 +9.7% |
| 2016 | $8,224 +12.4% | $51,970 |
| 2015 | $7,317 | $51,970 |
| 2014 | $7,317 +1.9% | $51,970 -14.8% |
| 2013 | $7,179 | $60,970 |
| 2012 | -- | $60,970 |
| 2011 | -- | $60,970 |
| 2010 | -- | $60,970 |
| 2009 | -- | $60,970 |
| 2007 | -- | $60,970 +191.6% |
| 2006 | -- | $20,910 |
| 2004 | -- | $20,910 +23% |
| 2002 | -- | $17,000 |
Find assessor info on the county website
Neighborhood: Garden District
Nearby homes
- $--2 bd2 ba2.2k sqft1407 Louisiana Ave #A, New Orleans, LA 70115Off Market
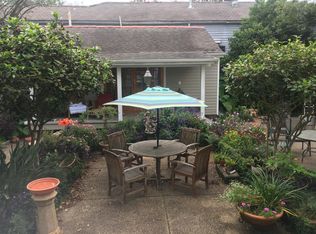
- $543,200-- bd2 ba-- sqft1415 Louisiana Ave, New Orleans, LA 70115Off Market
- $923,0006 bd3 ba3.7k sqft1403 Louisiana Ave, New Orleans, LA 70115Off Market
- $--1 bd1 ba-- sqft3341 Coliseum St UNIT B, New Orleans, LA 70115Off Market
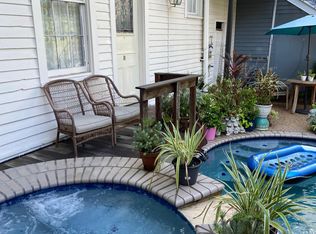
- $338,8002 bd2 ba1.2k sqft3341 Coliseum St UNIT A, New Orleans, LA 70115Off Market
- $1,101,7003 bd4 ba-- sqft1413 Louisiana Ave, New Orleans, LA 70115Off Market
- $367,8002 bd1 ba1.3k sqft1409 Louisiana Ave, New Orleans, LA 70115Off Market
- $311,7003 bd2 ba1.3k sqft3333 Coliseum St, New Orleans, LA 70115Off Market
Nearby schools
GreatSchools rating
- 7/10Benjamin Franklin Elementary Math And ScienceGrades: PK-8Distance: 1.5 mi
- 2/10Rooted SchoolGrades: 9-10Distance: 0.6 mi
- 8/10Mary McLeod Bethune Elementary School of Literature & TechnologyGrades: PK-8Distance: 5.1 mi
Get a cash offer in 3 minutes
Find out how much your home could sell for in as little as 3 minutes with a no-obligation cash offer.
Estimated market value
$1,084,700
Get a cash offer in 3 minutes
Find out how much your home could sell for in as little as 3 minutes with a no-obligation cash offer.
Estimated market value
$1,084,700
- Louisiana
- Orleans Parish
- New Orleans
- 70115
- Garden District
- 1407 Louisiana Ave
Nearby cities
Nearby neighborhoods
Nearby zip codes
Other New Orleans Topics
