Skip main navigation
Sold
  • Price Unknown

    1407 Luann Ln, Tyler, TX 75703

    3beds
    2,202sqft
    Single Family Residence
    Built in 1985
    0.39 Acres Lot
    $380,100 Zestimate®
    $--/sqft
    $2,271 Estimated rent

    Home value

    $380,100

    $353,000 - $411,000

    $2,271/mo

    Zestimate® history
    Loading
    Loading...

    Owner options

    List your home for rent

    $2,271/mo

    Rent Zestimate®

    Find your next renter with Zillow Rental Manager. Plus, with online applications, you can quickly screen prospective tenants – for free.

    Learn more

    $2,271/mo

    Rent Zestimate®

    Refinance and save

    $75/mo

    Est. payment

    Refinancing to a lower rate could help reduce your monthly payments and save thousands over the life of the loan.

    See today's rates

    $75/mo

    Est. payment

    Explore your selling options

    Work with a Zillow partner agent

    Leverage their expertise and Zillow's premium Showcase listings to get your home seen by more buyers.

    Get started

    List with your own agent

    Get your home in front of millions of buyers by listing it on Zillow.

    Learn how to do it

    Sell it yourself

    Take full control of how buyers see your home on Zillow by listing For Sale by Owner (FSBO).

    List your home

    What's special

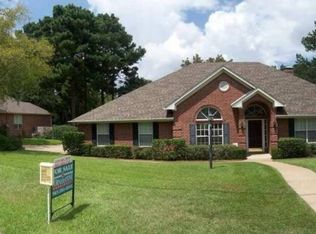
    Nestled on a quiet, tree-lined Cumberland Estates, this charming 3-bedroom, 2-bath home offers the perfect blend of classic elegance and modern comfort, ready for you to move right in. The kitchen features updated stainless steel appliances, granite countertops, and ample cabinetry .The living room features picture frame paneling, beams and wood burning fireplace. Entertaining is easy with the formal dining room that opens to the living room. The primary bedroom has an ensuite bath with garden tub and 2 closets. Beyond the interior, the home boasts a truly beautiful yard that feels like a private oasis. Mature landscaping provides lush greenery and vibrant seasonal blooms. A spacious patio area is ideal for outdoor dining and relaxation. Call today to see this beautiful home.

    Zillow last checked:

    Listing updated:

    Listed by:

    Shannon Franzen 903-576-4781,

    Coldwell Banker Apex, REALTORS

    Bought with:

    Lori Rannals

    Weaver Real Estate Partners

    Source: GTARMLS,MLS#: 25008203MLS Logo

    Facts & features

    Interior

    Bedrooms & bathrooms
    • Bedrooms: 3
    • Bathrooms: 2
    • Full bathrooms: 2
    Bathroom
    • Features: Shower and Tub, Shower/Tub, Separate Walk-In Closets, Ceramic Tile, Soaking Tub
    Heating
    • Central/Electric
    Cooling
    • Central Electric
    Appliances
    • Included: Dishwasher, Disposal, Microwave, Refrigerator, Electric Oven, Gas Cooktop
    Features
    • All Bedrooms Downstairs, Paneling, Wet Bar, Ceiling Fan
    • Flooring: Carpet, Tile
    • Fireplace features: Blower Fan, Gas
    Interior area
    • Total structure area: 2,202
    • Total interior livable area: 2,202 sqft

    Property

    Parking
    • Total spaces: 2
    • Parking features: Inside Entrance, Concrete
    • Garage spaces: 2
    Features
    • Levels: One
    • Stories: 1
    • Patio & porch: Patio, Covered
    • Exterior features: Irrigation System, Rain Gutters
    • Pool features: None
    • Fencing: Wood
    Lot
    • Size: 0.39 Acres
    • Dimensions: 114 x 150
    • Features: Subdivision Lot, Rectangular Lot
    Details
    • Parcel number: 180226000405011000

    Construction

    Type & style
    • Home type: SingleFamily
    • Architectural style: Traditional
    • Property subtype: Single Family Residence
    Materials
    • Brick
    • Foundation: Slab
    • Roof: Composition
    Condition
    • Pre-owned
    • Year built: 1985

    Utilities & green energy

    • Sewer: Public Sewer
    • Water: Public
    • Utilities for property: Standard Electric, Cable Available, Cable Internet

    Community & HOA

    Community
    • Features: Curbs
    • Subdivision: CUMBERLAND ESTS
    HOA
    • Has HOA: Yes
    • HOA fee: $75 annually
    Location
    • Region: Tyler

    Financial & listing details

    • Tax assessed value: $327,412
    • Annual tax amount: $4,714
    • Date on market: 5/30/2025
    • Listing terms: Conventional,FHA,VA Loan,Cash
    • Road surface type: Paved

    Price history

    DateEventPrice
    7/1/2025Sold--
    Source: GTARMLS #25008203 Report a problem
    6/2/2025Pending sale$389,000$177/sqft
    Source: GTARMLS #25008203 Report a problem
    5/30/2025Listed for sale$389,000+76.8%$177/sqft
    Source: GTARMLS #25008203 Report a problem
    4/3/2018Sold--
    Source: GTARMLS #10088518 Report a problem
    2/5/2018Price change$220,000-4.8%$100/sqft
    Source: Tyler #10088518 Report a problem
    12/12/2017Price change$231,000-2.1%$105/sqft
    Source: Tyler #10088518 Report a problem
    11/17/2017Listed for sale$236,000+25.9%$107/sqft
    Source: Keller Williams Realty-Tyler #10088518 Report a problem
    7/13/2011Listing removed$187,500$85/sqft
    Source: Keller Williams - Tyler #10011721 Report a problem
    6/23/2011Pending sale$187,500$85/sqft
    Source: Keller Williams - Tyler #10011721 Report a problem
    6/13/2011Listed for sale$187,500$85/sqft
    Source: Keller Williams - Tyler #10011721 Report a problem

    Public tax history

    YearProperty taxesTax assessment
    2024$1,873 -0.2%$327,412 +6.7%
    2023$1,877 -43.9%$306,763 +16.8%
    2022$3,343 $262,582 +13.4%
    2021$3,343 +2.4%$231,615 +9.4%
    2020$3,264 -2.3%$211,629 +0.4%
    2019$3,343 -3.2%$210,834 +10.3%
    2018$3,455 -8.9%$191,154 -0.1%
    2017$3,793 +9.8%$191,280 -2.9%
    2016$3,454 +5.7%$197,043 +5.1%
    2015$3,269 $187,418
    2014$3,269 +3.1%--
    2013$3,171 +10.5%--
    2012$2,871 +16.4%--
    2011$2,466 --
    2010-- $171,089 -0.1%
    2009-- $171,324 -0.6%
    2008-- $172,400
    2007-- $172,400
    2006-- $172,400 +4.9%
    2005-- $164,300
    2004-- $164,300 +3.1%
    2003-- $159,400 +5.8%
    2002-- $150,700 +8.5%
    2001-- $138,900 +6.4%
    2000-- $130,550
    Find assessor info on the county website

    Neighborhood: 75703

    Nearby schools

    GreatSchools rating
    Schools provided by the listing agent
    • Elementary: Whitehouse - Stanton-Smith
    • Middle: Whitehouse
    • High: Whitehouse

    Source: GTARMLS. This data may not be complete. We recommend contacting the local school district to confirm school assignments for this home.

    Sell for more on Zillow
    Get a Zillow Showcase℠ listing at no additional cost and you could sell for .
    $380,100
    2% more
    +$7,602
    With Zillow Showcase(estimated)
    $387,702