Skip main navigation
Closed
  • $330,000

    1407 Manning Ave, Montgomery, IL 60538

    3beds
    1,872sqft
    Townhouse, Single Family Residence
    Built in 2018
    1,872 Square Feet Lot
    $348,400 Zestimate®
    $176/sqft
    $2,845 Estimated rent

    Home value

    $348,400

    $314,000 - $387,000

    $2,845/mo

    Zestimate® history
    Loading
    Loading...

    Owner options

    List your home for rent

    $2,845/mo

    Rent Zestimate®

    Find your next renter with Zillow Rental Manager. Plus, with online applications, you can quickly screen prospective tenants – for free.

    Learn more

    $2,845/mo

    Rent Zestimate®

    Refinance and save

    $2,574/mo

    Est. payment

    Refinancing to a lower rate could help reduce your monthly payments and save thousands over the life of the loan.

    See today's rates

    $2,574/mo

    Est. payment

    Explore your selling options

    Work with a Zillow partner agent

    Leverage their expertise and Zillow's premium Showcase listings to get your home seen by more buyers.

    Get started

    List with your own agent

    Get your home in front of millions of buyers by listing it on Zillow.

    Learn how to do it

    Sell it yourself

    Take full control of how buyers see your home on Zillow by listing For Sale by Owner (FSBO).

    List your home

    What's special

    Serene pondsPicturesque landscapingLilac bushesUpdated end unitBeautiful perennialsBreakfast nookLarge kitchen
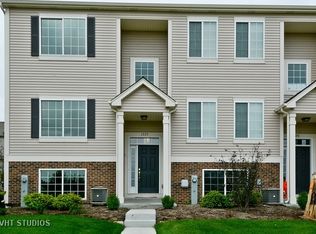
    Stunning Updated END UNIT in Fieldstone Place - Prime Location! Welcome to 1407 Manning Avenue, a beautifully updated three-bedroom, two-and-a-half-bath townhome in the sought-after Fieldstone Place subdivision of Montgomery. This spacious home features a bright, open floor plan-perfect for entertaining-with a large kitchen offering abundant counter and cabinet space, a breakfast nook, and a window overlooking the dining and family room area. The garden-level basement provides additional living space, ideal for a home theater, recreation room, or office. Recent updates include a furnace humidifier, an air purification system, and upgraded light fixtures throughout. Step outside and enjoy the picturesque landscaping throughout the subdivision, featuring beautiful perennials and lilac bushes near the home. Located just a short walk past serene ponds to the Fox River and the 40-mile Fox River Bike Trail, this home is perfect for outdoor enthusiasts. Convenience is key with easy access to Route 34, shopping, and downtown Montgomery, where you'll find fantastic dining options, including Graze Mill Estate. Plus, you're less than four miles from downtown Aurora, the Metra station, and River Edge Park, a premier outdoor concert venue. Don't miss out on this rare opportunity to own a gorgeous, move-in-ready townhome in a peaceful and convenient location! Schedule your showing today!

    Zillow last checked:

    Listing updated:

    Listing courtesy of:

    Michelle Rushing, CSC 847-414-3882,

    Berkshire Hathaway HomeServices Starck Real Estate

    Bought with:

    Zane Rizvi

    Northwest Real Estate Group

    Source: MRED as distributed by MLS GRID,MLS#: 12319059MLS Logo

    Facts & features

    Interior

    Bedrooms & bathrooms
    • Bedrooms: 3
    • Bathrooms: 3
    • Full bathrooms: 2
    • 1/2 bathrooms: 1
    Primary bedroom
    • Features: Bathroom (Full)
    • Level: Second
    • Area: 182 Square Feet
    • Dimensions: 13X14
    Bedroom 2
    • Level: Second
    • Area: 100 Square Feet
    • Dimensions: 10X10
    Bedroom 3
    • Level: Second
    • Area: 100 Square Feet
    • Dimensions: 10X10
    Dining room
    • Level: Main
    • Area: 180 Square Feet
    • Dimensions: 15X12
    Eating area
    • Level: Main
    • Area: 90 Square Feet
    • Dimensions: 9X10
    Family room
    • Level: Lower
    • Area: 247 Square Feet
    • Dimensions: 13X19
    Kitchen
    • Features: Kitchen (Eating Area-Table Space)
    • Level: Main
    • Area: 110 Square Feet
    • Dimensions: 11X10
    Laundry
    • Level: Lower
    • Area: 48 Square Feet
    • Dimensions: 8X6
    Living room
    • Level: Main
    • Area: 221 Square Feet
    • Dimensions: 13X17
    Heating
    • Natural Gas
    Cooling
    • Central Air
    Appliances
    • Included: Range, Dishwasher
    • Laundry: Upper Level
    Features
    • Cathedral Ceiling(s), Open Floorplan, Granite Counters
    • Basement: Finished,Full,Daylight
    • Common walls with other units/homes: End Unit
    Interior area
    • Total structure area: 0
    • Total interior livable area: 1,872 sqft

    Property

    Parking
    • Total spaces: 2
    • Parking features: On Site, Garage Owned, Attached, Garage
    • Attached garage spaces: 2
    Accessibility
    • Accessibility features: No Disability Access
    Features
    • Patio & porch: Deck
    Lot
    • Size: 1,872 sqft
    • Features: Common Grounds
    Details
    • Parcel number: 1533478069
    • Special conditions: Home Warranty

    Construction

    Type & style
    • Home type: Townhouse
    • Property subtype: Townhouse, Single Family Residence
    Materials
    • Vinyl Siding, Brick
    Condition
    • New construction: No
    • Year built: 2018
    Details
    • Builder model: CHADWICK
    • Warranty included: Yes

    Utilities & green energy

    • Sewer: Public Sewer
    • Water: Public

    Community & neighborhood

    Community
    • Community features: Sidewalks, Street Lights
    Location
    • Region: Montgomery
    • Subdivision: Fieldstone Place

    HOA & financial

    HOA
    • Has HOA: Yes
    • HOA fee: $202 monthly
    • Amenities included: Park
    • Services included: Insurance, Exterior Maintenance, Lawn Care, Snow Removal

    Other

    Other facts
    • Listing terms: Conventional
    • Ownership: Fee Simple w/ HO Assn.

    Price history

    DateEventPrice
    5/13/2025Sold$330,000+0%$176/sqft
    Source: MRED as distributed by MLS GRID #12319059 Report a problem
    4/10/2025Contingent$329,900$176/sqft
    Source: MRED as distributed by MLS GRID #12319059 Report a problem
    4/4/2025Listed for sale$329,900+69.2%$176/sqft
    Source: MRED as distributed by MLS GRID #12319059 Report a problem
    12/20/2018Listing removed$194,990$104/sqft
    Source: Baird & Warner #09886574 Report a problem
    12/20/2018Listed for sale$194,990-8.7%$104/sqft
    Source: Baird & Warner #09886574 Report a problem
    12/19/2018Sold$213,498+9.5%$114/sqft
    Source: MRED as distributed by MLS GRID #09886574 Report a problem
    5/17/2018Pending sale$194,990$104/sqft
    Source: Baird & Warner #09886574 Report a problem
    5/17/2018Price change$194,990+2.1%$104/sqft
    Source: Baird & Warner #09886574 Report a problem
    1/1/2018Price change$190,990+2.1%$102/sqft
    Source: Rally Homes, LLC Report a problem
    5/19/2017Listed for sale$186,990$100/sqft
    Source: Baird & Warner #09632446 Report a problem

    Public tax history

    Tax history is unavailable.

    Neighborhood: 60538

    Nearby schools

    GreatSchools rating
    Schools provided by the listing agent
    • Elementary: Nicholson Elementary School
    • Middle: Washington Middle School
    • High: West Aurora High School
    • District: 129

    Source: MRED as distributed by MLS GRID. This data may not be complete. We recommend contacting the local school district to confirm school assignments for this home.

    Get a cash offer in 3 minutes
    Find out how much your home could sell for in as little as 3 minutes with a no-obligation cash offer.
    Estimated market value
    $348,400
    Get a cash offer in 3 minutes
    Find out how much your home could sell for in as little as 3 minutes with a no-obligation cash offer.
    Estimated market value
    $348,400