Life is so much easier in this all brick, single level, open floorplan home! 4 bedrooms with 2 full baths & nearly 1,800 SF offering space & flexibility. Kitchen with a large island, granite counters, new tile backsplash, walk-in pantry designed by California closets, & upgraded appliances. Private owners' bedroom ensuite with double vanity, new lights, 5' walk-in shower, and an 8' x 7' walk-in closet also custom designed by California Closets. Owners upscaled the laundry room as well (check out the photo). Lots of storage space with a 5' x 3' utility closet with custom organizer plus two other closets. Moving to the backyard, you’ll love the covered back porch with new ceiling fan, extended cement patio, extensive landscaping that includes 4 Little Gem Magnolias and many arborvitaes for privacy, black metal fence, and a fully sodded lawn. Recently added smart security system giving you flexibility from your phone (no contract). Easy access to Saturn Pkwy. Battle Creek Schools. Spring Hill Park & splash pad, as well as Towhee Golf course within 2 miles.
Closed
$449,900
1407 Marigold Dr, Spring Hill, TN 37174
4beds
1,774sqft
Single Family Residence, Residential
Built in 2019
8,712 Square Feet Lot
$442,500 Zestimate®
$254/sqft
$2,294 Estimated rent
Home value
$442,500
$407,000 - $478,000
$2,294/mo
Zestimate® history
Owner options
List your home for rent
$2,294/mo
Rent Zestimate®
Find your next renter with Zillow Rental Manager. Plus, with online applications, you can quickly screen prospective tenants – for free.
$2,294/mo
Rent Zestimate®
Refinance and save
$2,645/mo
Est. payment
Refinancing to a lower rate could help reduce your monthly payments and save thousands over the life of the loan.
$2,645/mo
Est. payment
Explore your selling options
Work with a Zillow partner agent
Leverage their expertise and Zillow's premium Showcase listings to get your home seen by more buyers.
Get startedList with your own agent
Get your home in front of millions of buyers by listing it on Zillow.
Learn how to do itSell it yourself
Take full control of how buyers see your home on Zillow by listing For Sale by Owner (FSBO).
List your homeWhat's special
All brickWalk-in pantryOpen floorplanSingle levelExtended cement patioLaundry roomGranite counters
Zillow last checked:
Listing updated:
Listed by:
Fred Evans 615-878-5960,
Bradford Real Estate
Bought with:
Miah Bock, 340657
Coldwell Banker Southern Realty
Source: RealTracs MLS as distributed by MLS GRID,MLS#: 2963301
Facts & features
Interior
Bedrooms & bathrooms
- Bedrooms: 4
- Bathrooms: 2
- Full bathrooms: 2
- Main level bedrooms: 4
Heating
- Central, Heat Pump
Cooling
- Central Air, Electric
Appliances
- Included: Electric Oven, Electric Range, Dishwasher, Disposal, Dryer, Microwave, Refrigerator, Stainless Steel Appliance(s), Washer
- Laundry: Electric Dryer Hookup, Washer Hookup
Features
- Ceiling Fan(s), Extra Closets, Open Floorplan, Pantry, Smart Thermostat, Walk-In Closet(s), High Speed Internet, Kitchen Island
- Flooring: Carpet, Laminate, Tile, Vinyl
- Basement: None
Interior area
- Total structure area: 1,774
- Total interior livable area: 1,774 sqft
- Finished area above ground: 1,774
Property
Parking
- Total spaces: 6
- Parking features: Garage Door Opener, Garage Faces Front, Aggregate
- Attached garage spaces: 2
- Uncovered spaces: 4
Features
- Levels: One
- Stories: 1
- Patio & porch: Patio, Covered
- Exterior features: Smart Light(s), Smart Lock(s)
- Pool features: Association
- Fencing: Back Yard
Lot
- Size: 8,712 Square Feet
- Dimensions: 61.69 x 118.29 IRR
- Features: Level
- Topography: Level
Details
- Parcel number: 050E B 02400 000
- Special conditions: Standard
- Other equipment: Air Purifier
Construction
Type & style
- Home type: SingleFamily
- Property subtype: Single Family Residence, Residential
Materials
- Brick
Condition
- New construction: No
- Year built: 2019
Utilities & green energy
- Sewer: Public Sewer
- Water: Public
- Utilities for property: Electricity Available, Water Available, Cable Connected, Underground Utilities
Community & HOA
Community
- Security: Fire Alarm, Security System, Smoke Detector(s), Smart Camera(s)/Recording
- Subdivision: Hampton Springs Sec 3 Ph 2
HOA
- Has HOA: Yes
- Amenities included: Playground, Pool, Sidewalks, Underground Utilities
- Services included: Recreation Facilities
- HOA fee: $30 monthly
- Second HOA fee: $300 one time
Location
- Region: Spring Hill
Financial & listing details
- Price per square foot: $254/sqft
- Tax assessed value: $301,900
- Annual tax amount: $1,999
- Date on market: 8/6/2025
- Electric utility on property: Yes
Price history
| Date | Event | Price |
|---|---|---|
| 9/15/2025 | Sold | $449,900-2.2%$254/sqft |
Source:  RealTracs MLS as distributed by MLS GRID #2963301 Report a problem RealTracs MLS as distributed by MLS GRID #2963301 Report a problem | ||
| 8/13/2025 | Contingent | $459,900$259/sqft |
Source: RealTracs MLS as distributed by MLS GRID #2963301 Report a problem | ||
| 8/6/2025 | Listed for sale | $459,900+64.5%$259/sqft |
Source: RealTracs MLS as distributed by MLS GRID #2963301 Report a problem | ||
| 1/21/2020 | Sold | $279,490-0.2%$158/sqft |
Source: Public Record Report a problem | ||
| 11/12/2019 | Pending sale | $279,990$158/sqft |
Source: D.R. Horton - Nashville Report a problem | ||
| 10/15/2019 | Price change | $279,990-2.9%$158/sqft |
Source: D.R. Horton - Nashville Report a problem | ||
| 9/25/2019 | Listed for sale | $288,440$163/sqft |
Source: D.R. Horton - Nashville Report a problem | ||
Public tax history
| Year | Property taxes | Tax assessment |
|---|---|---|
| 2025 | $1,999 | $75,475 |
| 2024 | $1,999 | $75,475 |
| 2023 | $1,999 | $75,475 |
| 2022 | $1,999 +9.6% | $75,475 +30% |
| 2021 | $1,825 -1.7% | $58,050 |
| 2020 | $1,856 +848.2% | $58,050 +563.4% |
| 2019 | $196 -21.2% | $8,750 |
| 2018 | $248 | $8,750 |
Find assessor info on the county website
Neighborhood: 37174
Nearby homes
- $585,9004 bd3 ba2.2k sqft1409 Marigold Dr, Spring Hill, TN 37174Off Market

- $506,6004 bd3 ba2.2k sqft1409 Marigold Dr #349-LOT 349, Spring Hill, TN 37174Off Market
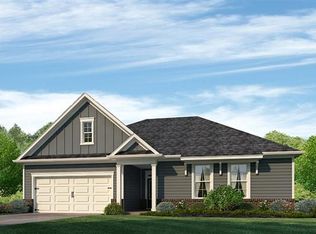
- $536,3004 bd2 ba2.2k sqft1405 Marigold Dr, Spring Hill, TN 37174Off Market
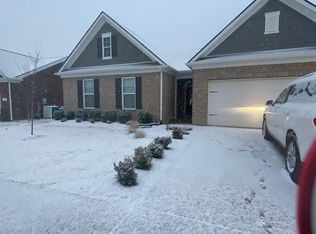
- $680,200-- bd2 ba3.4k sqft8042 Forest Hills Dr, Spring Hill, TN 37174Off Market
- $589,5004 bd2 ba2.4k sqft8040 Forest Hills Dr, Spring Hill, TN 37174Off Market
- $475,000-- bd2 ba1.8k sqft1403 Marigold Dr, Spring Hill, TN 37174Off Market
- $450,6004 bd2 ba1.7k sqft1403 Marigold Dr #346-LOT 346, Spring Hill, TN 37174Off Market
- $591,200-- bd2 ba2.5k sqft8046 Forest Hills Dr, Spring Hill, TN 37174Off Market
Nearby schools
GreatSchools rating
- 7/10Battle Creek Middle SchoolGrades: 5-8Distance: 0.7 mi
- 4/10Spring Hill High SchoolGrades: 9-12Distance: 3.9 mi
- 6/10Battle Creek Elementary SchoolGrades: PK-4Distance: 1.4 mi
Schools provided by the listing agent
- Elementary: Battle Creek Elementary School
- Middle: Battle Creek Middle School
- High: Battle Creek High School
Source: RealTracs MLS as distributed by MLS GRID. This data may not be complete. We recommend contacting the local school district to confirm school assignments for this home.
Get a cash offer in 3 minutes
Find out how much your home could sell for in as little as 3 minutes with a no-obligation cash offer.
Estimated market value
$442,500
Get a cash offer in 3 minutes
Find out how much your home could sell for in as little as 3 minutes with a no-obligation cash offer.
Estimated market value
$442,500
- Tennessee
- Maury County
- Spring Hill
- 37174
- 1407 Marigold Dr
Nearby cities
Nearby zip codes
Other Spring Hill Topics
