Skip main navigation
New
  • $450,000

    1407 Martin Ct, Plainfield, IL 60586

    3beds
    2,287sqft
    : 
    Loading
    Get pre-qualified
    Single Family Residence
    Built in 2000
    0.27 Acres Lot
    $-- Zestimate®
    $197/sqft
    $17/mo HOA

    What's special

    Waterfront homeCharming koi pondRelaxing hot tubCenter islandBeautiful pond viewsElegant lighted crown moldingQuiet cul-de-sac
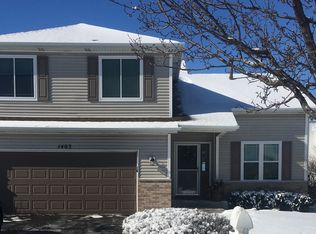
    Welcome to this beautifully maintained waterfront home nestled on a quiet cul-de-sac in the highly sought-after Eagle Ridge subdivision. Outstanding curb appeal begins with a professionally installed concrete driveway featuring stamped concrete accents, a matching front sidewalk, and a welcoming front porch. This spacious home offers 3 bedrooms, an approximately 15' x 11' second floor bonus room currently used as a 4th BEDROOM, 3.1 bathrooms, and a flexible floor plan designed for today's lifestyle. A dramatic two-story foyer with soaring vaulted ceilings welcomes you into the formal living and dining rooms, creating the perfect setting for entertaining. The open concept family room and kitchen are the heart of the home, featuring elegant lighted crown molding, custom cabinetry, granite countertops, a center island, tile backsplash, and beautiful pond views. The main level also includes a versatile flex room that is ideal for a home office, craft room, playroom, or additional living space. Upstairs, you'll find hardwood flooring throughout all bedrooms. The spacious primary suite features a private en suite bath, while two additional bedrooms offer generous space. The second floor bonus room provides endless possibilities and is currently being used as a fourth bedroom. The finished basement expands the home's living space with a full bathroom, making it perfect for a recreation room, media room, home gym, or guest suite. Step outside to your own private backyard oasis. The fully fenced yard overlooks a tranquil pond and features an extended concrete patio, a relaxing hot tub, a charming koi pond, and a storage shed, creating the perfect space to unwind or entertain. Completing the home is an oversized 2.5 car extra deep garage with an epoxy coated floor and built in storage cabinets. Recent updates include a new roof (2025), air conditioner (2025), water heater (2025), and furnace (2019), providing peace of mind for years to come. This exceptional waterfront property offers the perfect combination of space, comfort, thoughtful updates, and stunning outdoor living. Conveniently located near schools, shopping, restaurants, and everyday amenities. Schedule your private showing today and experience everything this exceptional home has to offer.
    --
    on Zillow
    |
    595
    views
    |
    25
    saves
    |

    Zillow last checked:

    Listed by:

    Carrie Jass 630-210-6965,

    Coldwell Banker Real Estate Group,

    Bill Jass 779-279-2240,

    Coldwell Banker Real Estate Group

    Source: MRED as distributed by MLS GRID,MLS#: 12695139MLS Logo

    Loading...

      Facts & features

      Interior

      Bedrooms & bathrooms
      • Bedrooms: 3
      • Bathrooms: 4
      • Full bathrooms: 3
      • 1/2 bathrooms: 1
      Rooms
      • Room types: Office, Recreation Room, Sitting Room
      Primary bedroom
      • Features: Flooring (Hardwood), Bathroom (Full)
      • Level: Second
      • Area: 192 Square Feet
      • Dimensions: 16X12
      Bedroom 2
      • Features: Flooring (Hardwood)
      • Level: Second
      • Area: 143 Square Feet
      • Dimensions: 13X11
      Bedroom 3
      • Features: Flooring (Hardwood)
      • Level: Main
      • Area: 120 Square Feet
      • Dimensions: 12X10
      Dining room
      • Features: Flooring (Hardwood)
      • Level: Main
      • Area: 126 Square Feet
      • Dimensions: 14X9
      Family room
      • Features: Flooring (Hardwood)
      • Level: Main
      • Area: 225 Square Feet
      • Dimensions: 15X15
      Kitchen
      • Features: Kitchen (Island), Flooring (Ceramic Tile)
      • Level: Main
      • Area: 182 Square Feet
      • Dimensions: 14X13
      Laundry
      • Level: Basement
      • Area: 56 Square Feet
      • Dimensions: 7X8
      Living room
      • Features: Flooring (Hardwood)
      • Level: Main
      • Area: 224 Square Feet
      • Dimensions: 16X14
      Office
      • Level: Main
      • Area: 49 Square Feet
      • Dimensions: 7X7
      Recreation room
      • Features: Flooring (Carpet)
      • Level: Basement
      • Area: 506 Square Feet
      • Dimensions: 23X22
      Sitting room
      • Features: Flooring (Hardwood)
      • Level: Second
      • Area: 165 Square Feet
      • Dimensions: 15X11
      Heating
      • Natural Gas, Forced Air
      Cooling
      • Central Air
      Appliances
      • Included: Range, Dishwasher, Refrigerator, Washer, Dryer, Disposal
      Features
      • Cathedral Ceiling(s), Open Floorplan, Granite Counters
      • Flooring: Hardwood
      • Windows: Screens
      • Basement: Finished,Full
      Interior area
      • Total structure area: 0
      • Total interior livable area: 2,287 sqft

      Property

      Parking
      • Total spaces: 6.5
      • Parking features: Asphalt, Garage Door Opener, Yes, Garage Owned, Attached, Off Street, Driveway, Owned, Garage
      • Attached garage spaces: 2.5
      • Has uncovered spaces: Yes
      Accessibility
      • Accessibility features: No Disability Access
      Features
      • Stories: 2
      • Patio & porch: Patio
      • Has spa: Yes
      • Spa features: Outdoor Hot Tub
      • Fencing: Fenced
      • Has view: Yes
      • View description: Back of Property
      • Has water view: Yes
      • Water view: Back of Property
      • Waterfront features: Pond
      Lot
      • Size: 0.27 Acres
      • Dimensions: 44X164X121X137
      • Features: Cul-De-Sac
      Details
      • Parcel number: 0506052020230000
      • Special conditions: None
      • Other equipment: Sump Pump

      Construction

      Type & style
      • Home type: SingleFamily
      • Property subtype: Single Family Residence
      Materials
      • Vinyl Siding
      • Foundation: Concrete Perimeter
      • Roof: Asphalt
      Condition
      • New construction: No
      • Year built: 2000

      Utilities & green energy

      • Sewer: Public Sewer
      • Water: Public

      Community & HOA

      Community
      • Features: Park, Lake, Sidewalks, Street Lights, Street Paved
      • Subdivision: Eagle Ridge
      HOA
      • Has HOA: Yes
      • Services included: None
      • HOA fee: $200 annually
      Location
      • Region: Plainfield

      Financial & listing details

      • Price per square foot: $197/sqft
      • Tax assessed value: $339,945
      • Annual tax amount: $9,970
      • Ownership: Fee Simple w/ HO Assn.

        Estimated market value

        Not available

        Estimated sales range

        Not available

        Not available

        Price history

        DateEventPrice
        11/26/2018Sold$225,000-5.9%$98/sqft
        Source: MRED as distributed by MLS GRID #10021691 Report a problem
        11/3/2018Pending sale$239,000$105/sqft
        Source: RE/MAX Ultimate Professionals #10021691 Report a problem
        10/9/2018Price change$239,000-4%$105/sqft
        Source: RE/MAX Ultimate Professionals #10021691 Report a problem
        7/18/2018Listed for sale$249,000+15.9%$109/sqft
        Source: RE/MAX Ultimate Professionals #10021691 Report a problem
        12/22/2015Listing removed$1,850$1/sqft
        Source: RE/MAX Professionals #09048560 Report a problem
        9/29/2015Price change$1,850-5.1%$1/sqft
        Source: RE/MAX Professionals #09048560 Report a problem
        9/12/2015Listed for rent$1,950-2.3%$1/sqft
        Source: RE/MAX Synergy #09015391 Report a problem
        9/12/2015Listing removed$214,900$94/sqft
        Source: RE/MAX Synergy #09015394 Report a problem
        8/18/2015Price change$214,900-1.4%$94/sqft
        Source: RE/MAX Synergy #09015394 Report a problem
        7/7/2015Price change$217,900-3.1%$95/sqft
        Source: RE/MAX Synergy #09015394 Report a problem
        6/16/2015Listed for sale$224,900+10%$98/sqft
        Source: RE/MAX Synergy #08955707 Report a problem
        6/20/2014Listing removed$1,995$1/sqft
        Source: RE/MAX Synergy #08621933 Report a problem
        5/22/2014Listed for rent$1,995$1/sqft
        Source: RE/MAX Synergy #08621933 Report a problem
        2/19/2011Listing removed$204,500$89/sqft
        Source: RE/MAX Team 2000 Report a problem
        1/21/2011Price change$204,500-2.6%$89/sqft
        Source: RE/MAX Team 2000 Report a problem
        10/23/2010Price change$209,900-4.1%$92/sqft
        Source: RE/MAX Team 2000 Report a problem
        9/18/2010Price change$218,900-4.6%$96/sqft
        Source: RE/MAX Team 2000 Report a problem
        8/22/2010Price change$229,400-3.8%$100/sqft
        Source: CENTURY 21 Cuneo & Halsey, Inc. #07570963 Report a problem
        8/1/2010Price change$238,400-2.5%$104/sqft
        Source: CENTURY 21 Cuneo & Halsey, Inc. #07570963 Report a problem
        7/22/2010Price change$244,500-2.2%$107/sqft
        Source: CENTURY 21 Cuneo & Halsey, Inc. #07570963 Report a problem
        7/10/2010Listed for sale$249,900+40%$109/sqft
        Source: CENTURY 21 Cuneo & Halsey, Inc. #07570963 Report a problem
        9/1/2000Sold$178,500$78/sqft
        Source: Public Record Report a problem

        Public tax history

        YearProperty taxesTax assessment
        2024$8,544 -8.4%$113,315 +11.3%
        2023$9,331 +13.3%$101,811 +14.7%
        2022$8,239 +22.3%$88,766 +6.3%
        2021$6,737 -6.6%$83,505
        2020$7,211 +3.1%$83,505 +4.3%
        2019$6,995 -0.1%$80,100 +2.7%
        2018$7,004 +3.4%$78,000 +5%
        2017$6,774 +2.5%$74,300 +5.8%
        2016$6,608 +10.8%$70,250 +6.4%
        2015$5,961 $66,010 +5.8%
        2014$5,961 +5%$62,415
        2013$5,680 -2.4%$62,415 -6.9%
        2012$5,820 +3%$67,022 -8.1%
        2011$5,649 -2.9%$72,963 -6.2%
        2010$5,818 +1.5%$77,815 -2.2%
        2009$5,732 +2.1%$79,606
        2008$5,612 $79,606 -1.4%
        2007-- $80,751 +14.7%
        2006$5,053 +11.3%$70,417 +7.7%
        2005$4,538 +8.8%$65,393 +10.1%
        2004$4,170 -3.2%$59,417
        2003$4,310 +1.1%$59,417 +3%
        2002$4,264 +3.7%$57,691 +2.2%
        2001$4,112 $56,460

        Find assessor info on the county website

        Monthly payment

        Est. payment

        Payment breakdown

        Explore the cost of this home by adjusting the details. Changes won't be saved.
        All calculations are estimates and provided by Zillow, Inc. for informational purposes only. Actual amounts may vary.
        HOA fees may include property taxes on listings classified as Co-Ops. Contact the listing agent and/or owner for fee details.
        Mortgage interest rates are dependent on a number of factors, including credit score, down payment, and repayment length. Interest rate data provided by Zillow Group Marketplace, Inc. as of 1/1/1970 from various mortgage lenders with which we have lead or other similar arrangements; the Estimated Payment is an average of those rates.
        See how much you could borrow to make a competitive offer.

        Climate risks

        Neighborhood: 60586

        Getting around

        12 / 100
        Car-Dependent
        39 / 100
        Somewhat Bikeable

        Nearby schools

        GreatSchools rating
        Schools provided by the listing agent
        • District: 30C

        Source: MRED as distributed by MLS GRID. This data may not be complete. We recommend contacting the local school district to confirm school assignments for this home.

        A local agent can set up tours, give advice and negotiate with sellers.

        Browse local experts

        Similar homes

        Skip to the end of the carouselSkip to the beginning of the carousel