Skip main navigation
Sold for $95,750
  • $95,750

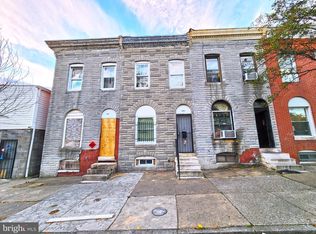
    1407 McHenry St, Baltimore, MD 21223

    2beds
    --sqft
    Townhouse
    Built in 1900
    972 Square Feet Lot
    $95,700 Zestimate®
    $--/sqft
    $2,277 Estimated rent

    Home value

    $95,700

    $87,000 - $105,000

    $2,277/mo

    Zestimate® history
    Loading
    Loading...

    Owner options

    List your home for rent

    $2,277/mo

    Rent Zestimate®

    Find your next renter with Zillow Rental Manager. Plus, with online applications, you can quickly screen prospective tenants – for free.

    Learn more

    $2,277/mo

    Rent Zestimate®

    Refinance and save

    $521/mo

    Est. payment

    Refinancing to a lower rate could help reduce your monthly payments and save thousands over the life of the loan.

    See today's rates

    $521/mo

    Est. payment

    Explore your selling options

    Work with a Zillow partner agent

    Leverage their expertise and Zillow's premium Showcase listings to get your home seen by more buyers.

    Get started

    List with your own agent

    Get your home in front of millions of buyers by listing it on Zillow.

    Learn how to do it

    Sell it yourself

    Take full control of how buyers see your home on Zillow by listing For Sale by Owner (FSBO).

    List your home

    What's special

    Fully fenced backyardAmple closet space throughoutStainless steel appliancesSpacious layoutTwo generously sized bedrooms
    Welcome to 1407 McHenry Street a beautifully maintained 2-bedroom, 2.5-bath row home in the heart of Baltimore City! Located just minutes from the vibrant Inner Harbor, this home offers the perfect blend of comfort, convenience, and city living. Step inside to find stunning hardwood floors flowing throughout the main level, creating a warm and inviting atmosphere. The spacious layout includes a convenient half bath on the first floor perfect for guests. The kitchen is equipped with sleek Corian countertops and stainless steel appliances, offering both style and functionality for everyday living and entertaining. Upstairs, you’ll find two generously sized bedrooms each large enough to accommodate a king-sized bed along with two full bathrooms for ultimate comfort and privacy. Ample closet space throughout ensures plenty of storage. Enjoy outdoor living in the fully fenced backyard Whether you're a first-time homebuyer or looking to enjoy low-maintenance city living close to shopping, dining, and entertainment, this home checks all the boxes. Schedule your private tour today!

    Zillow last checked:

    Listing updated:

    Listed by:

    Breana Purkey 443-909-6270,

    Douglas Realty, LLC,

    Listing Team: Team Alpha Charlie, Co-Listing Team: Team Alpha Charlie,Co-Listing Agent: Adam Chubbuck 443-457-9524,

    Douglas Realty, LLC

    Bought with:

    Chauron Cottie

    Keller Williams Legacy

    Source: Bright MLS,MLS#: MDBA2203820MLS Logo

    Facts & features

    Interior

    Bedrooms & bathrooms
    • Bedrooms: 2
    • Bathrooms: 3
    • Full bathrooms: 2
    • 1/2 bathrooms: 1
    • Main level bathrooms: 1
    Rooms
    • Room types: Living Room, Dining Room, Primary Bedroom, Bedroom 2, Kitchen, Basement
    Primary bedroom
    • Features: Flooring - Carpet
    • Level: Upper
    Bedroom 2
    • Features: Flooring - Carpet
    • Level: Upper
    Basement
    • Features: Flooring - Concrete
    • Level: Lower
    Dining room
    • Features: Flooring - HardWood
    • Level: Main
    Kitchen
    • Features: Flooring - Tile/Brick
    • Level: Main
    Living room
    • Features: Flooring - HardWood
    • Level: Main
    Heating
    • Forced Air, Natural Gas
    Cooling
    • Central Air, Electric
    Appliances
    • Included: Dishwasher, Disposal, Exhaust Fan, Microwave, Oven/Range - Gas, Refrigerator, Gas Water Heater
    • Laundry: Washer/Dryer Hookups Only
    Features
    • Combination Dining/Living, Upgraded Countertops, Primary Bath(s)
    • Windows: Window Treatments
    • Basement: Connecting Stairway,Full,Unfinished
    • Has fireplace: No
    Interior area
    • Total structure area: 0
    • Finished area above ground: 0
    • Finished area below ground: 0

    Property

    Parking
    • Parking features: On Street
    • Has uncovered spaces: Yes
    Accessibility
    • Accessibility features: None
    Features
    • Levels: Two
    • Stories: 2
    • Pool features: None
    Lot
    • Size: 972 Square Feet
    Details
    • Additional structures: Above Grade, Below Grade
    • Parcel number: 0319110280 075
    • Zoning: R-8
    • Special conditions: Standard

    Construction

    Type & style
    • Home type: Townhouse
    • Architectural style: Colonial
    • Property subtype: Townhouse
    Materials
    • Combination, Brick
    • Foundation: Block
    Condition
    • New construction: No
    • Year built: 1900

    Utilities & green energy

    • Sewer: Public Sewer
    • Water: Public

    Community & HOA

    Community
    • Subdivision: Hollins Market
    HOA
    • Has HOA: No
    Location
    • Region: Baltimore
    • Municipality: Baltimore City

    Financial & listing details

    • Tax assessed value: $70,200
    • Annual tax amount: $1,576
    • Date on market: 2/26/2026
    • Listing agreement: Exclusive Right To Sell
    • Ownership: Fee Simple

    Price history

    DateEventPrice
    8/14/2026Sold$95,750+4.1%
    Source: Bright MLS #MDBA2203820 Report a problem
    7/18/2026Contingent$92,000
    Source: Bright MLS #MDBA2203820 Report a problem
    7/8/2026Listed for sale$92,000
    Source: Bright MLS #MDBA2203820 Report a problem
    6/9/2026Contingent$92,000
    Source: Bright MLS #MDBA2203820 Report a problem
    4/3/2026Listed for sale$92,000
    Source: Bright MLS #MDBA2203820 Report a problem
    3/26/2026Contingent$92,000
    Source: Bright MLS #MDBA2203820 Report a problem
    3/14/2026Price change$92,000-5.2%
    Source: Bright MLS #MDBA2203820 Report a problem
    2/26/2026Listed for sale$97,000+7.8%
    Source: Bright MLS #MDBA2203820 Report a problem
    2/22/2010Listing removed$90,000
    Source: Re/Max Solutions #BA6997780 Report a problem
    12/11/2009Price change$90,000-10%
    Source: Re/Max Solutions #BA6997780 Report a problem
    8/12/2009Price change$100,000-16.7%
    Source: Re/Max Solutions #BA6997780 Report a problem
    7/12/2009Listed for sale$120,000+380%
    Source: Re/Max Solutions #BA6997780 Report a problem
    12/21/2005Sold$25,000-58.3%
    Source: Public Record Report a problem
    11/24/1999Sold$60,000+500%
    Source: Public Record Report a problem
    11/6/1998Sold$10,000+809.1%
    Source: Public Record Report a problem
    8/23/1996Sold$1,100
    Source: Public Record Report a problem

    Public tax history

    YearProperty taxesTax assessment
    2025$1,576 +5.4%$66,800 +5.4%
    2024$1,496 +5.7%$63,400 +5.7%
    2023$1,416 $60,000
    2022$1,416 $60,000
    2021$1,416 -29.6%$60,000 -29.6%
    2020$2,011 $85,200
    2019$2,011 $85,200
    2018$2,011 $85,200
    2017$2,011 -3.8%$85,200
    2016$2,089 $85,200
    2015$2,089 $85,200 -3.4%
    2014$2,089 $88,200
    2013-- $88,200
    2012-- $88,200
    2011-- $88,200 +31.4%
    2010-- $67,132 +45.7%
    2009-- $46,066 +84.3%
    2008-- $25,000 +15.4%
    2007-- $21,666 +18.2%
    2006-- $18,333 +22.2%
    2005-- $15,000
    2004-- $15,000
    2003-- $15,000
    2002-- $15,000
    2001-- $15,000
    Find assessor info on the county website

    Neighborhood: New Southwest - Mount Clare

    Nearby schools

    GreatSchools rating
    Schools provided by the listing agent
    • District: Baltimore City Public Schools

    Source: Bright MLS. This data may not be complete. We recommend contacting the local school district to confirm school assignments for this home.

    Get pre-qualified for a loan
    At Zillow Home Loans, we can pre-qualify you in as little as 5 minutes with no impact to your credit score.

    An equal housing lender. NMLS #10287.