Nestled in desirable Oakwood, minutes to Fairmount District & Church Hill! This beautiful cottage bungalow does not disappoint. Outside, you'll immediately notice the home's old world charm - full front porch with large columns & new roof all contribute to the pleasing aesthetic. Enter inside and prepare to fall in love. 9+ ft ceilings, refinished hardwood floors & large columns all integrate nicely. The cozy living room is ample & makes perfect to accomodate gatherings. Seamless transition to your dining room - the center of the home. Natural light, new fixtures all overlooks into your brand new kitchen. Stainless steel appliances, bar overhang, chic white cabinets adorned w/granite countertops are just a few of the many details that your new home offers. A lovely pantry/utility room is found near the rear. The front bedroom makes a lovely guest bedroom or home office - while the rear bedroom is the ideal Primary with ample lighting and space. A full guest bath accommodates friends & family & has been tastefully renovated - look at that window! Class! Outside, unwind on your rear porch - pets? You have a lovely rear & ample yard. Storage? The detached shed is ready. Welcome home!
Sold for $235,000
$235,000
1407 Melton Ave, Richmond, VA 23223
2beds
864sqft
Single Family Residence
Built in 1926
3,262 Square Feet Lot
$257,200 Zestimate®
$272/sqft
$1,499 Estimated rent
Home value
$257,200
$244,000 - $270,000
$1,499/mo
Zestimate® history
Owner options
List your home for rent
$1,499/mo
Rent Zestimate®
Find your next renter with Zillow Rental Manager. Plus, with online applications, you can quickly screen prospective tenants – for free.
$1,499/mo
Rent Zestimate®
Refinance and save
$1,505/mo
Est. payment
Refinancing to a lower rate could help reduce your monthly payments and save thousands over the life of the loan.
$1,505/mo
Est. payment
Explore your selling options
Work with a Zillow partner agent
Leverage their expertise and Zillow's premium Showcase listings to get your home seen by more buyers.
Get startedList with your own agent
Get your home in front of millions of buyers by listing it on Zillow.
Learn how to do itSell it yourself
Take full control of how buyers see your home on Zillow by listing For Sale by Owner (FSBO).
List your homeWhat's special
Refinished hardwood floorsNew fixturesAmple yardNew roofFull front porchRear porchLarge columns
Zillow last checked:
Listing updated:
Listed by:
Ray Rivera 804-833-5711,
EXP Realty LLC,
Silvana Lucero 973-280-6818,
EXP Realty LLC
Bought with:
Hannah Trump, 0225267672
Encompass Realty
Source: CVRMLS,MLS#: 2330000 Originating MLS: Central Virginia Regional MLS
Originating MLS: Central Virginia Regional MLSFacts & features
Interior
Bedrooms & bathrooms
- Bedrooms: 2
- Bathrooms: 1
- Full bathrooms: 1
Primary bedroom
- Description: Hardwood Floors, Private
- Level: First
- Dimensions: 0 x 0
Bedroom 2
- Description: Hardwood Floors
- Level: First
- Dimensions: 0 x 0
Dining room
- Description: Formal Dining Room, Hardwood Floros, 9+ Ft Ceiling
- Level: First
- Dimensions: 0 x 0
Other
- Description: Tub & Shower
- Level: First
Kitchen
- Description: SS Appliances, White Cabinets adorned w/Granite
- Level: First
- Dimensions: 0 x 0
Living room
- Description: Hardwood Floors, Open Concept, Fresh Paint
- Level: First
- Dimensions: 0 x 0
Heating
- Electric, Heat Pump
Cooling
- Heat Pump
Appliances
- Included: Dishwasher, Exhaust Fan, Electric Cooking, Electric Water Heater, Range Hood, Stove
Features
- Granite Counters, High Ceilings, Main Level Primary
- Flooring: Ceramic Tile, Wood
- Basement: Crawl Space
- Attic: Access Only
Interior area
- Total interior livable area: 864 sqft
- Finished area above ground: 864
Property
Parking
- Parking features: Driveway, Off Street, Unpaved
- Has uncovered spaces: Yes
Features
- Levels: One
- Stories: 1
- Patio & porch: Rear Porch, Front Porch
- Exterior features: Unpaved Driveway
- Pool features: None
- Fencing: Fenced,Partial
Lot
- Size: 3,262 Square Feet
Details
- Parcel number: E0001271004
- Zoning description: R-5
- Special conditions: Corporate Listing
Construction
Type & style
- Home type: SingleFamily
- Architectural style: Bungalow,Cottage
- Property subtype: Single Family Residence
Materials
- Drywall, Frame, Vinyl Siding
- Roof: Metal
Condition
- Resale
- New construction: No
- Year built: 1926
Utilities & green energy
- Sewer: Public Sewer
- Water: Public
Community & HOA
Community
- Subdivision: None
Location
- Region: Richmond
Financial & listing details
- Price per square foot: $272/sqft
- Tax assessed value: $149,000
- Annual tax amount: $1,788
- Date on market: 1/19/2026
- Ownership: Corporate
- Ownership type: Corporation
Price history
| Date | Event | Price |
|---|---|---|
| 1/30/2024 | Sold | $235,000-2.1%$272/sqft |
Source:  CVRMLS #2330000 Report a problem CVRMLS #2330000 Report a problem | ||
| 12/29/2023 | Pending sale | $240,000$278/sqft |
Source: CVRMLS #2330000 Report a problem | ||
| 12/26/2023 | Listed for sale | $240,000+83.5%$278/sqft |
Source: CVRMLS #2330000 Report a problem | ||
| 10/18/2022 | Sold | $130,780$151/sqft |
Source: Public Record Report a problem | ||
| 12/4/2014 | Listing removed | $800$1/sqft |
Source: CTI Real Estate #RC8486336 Report a problem | ||
| 6/7/2014 | Listed for rent | $800$1/sqft |
Source: CTI Real Estate #RC8369647 Report a problem | ||
| 2/22/2013 | Listing removed | $800$1/sqft |
Source: HotPads for Rent Report a problem | ||
| 12/20/2012 | Listed for rent | $800$1/sqft |
Source: Hotpads for Rent Report a problem | ||
Public tax history
| Year | Property taxes | Tax assessment |
|---|---|---|
| 2025 | $2,868 +57.2% | $239,000 +57.2% |
| 2024 | $1,824 +2% | $152,000 +2% |
| 2023 | $1,788 | $149,000 |
| 2022 | $1,788 +43.3% | $149,000 +43.3% |
| 2021 | $1,248 +7.2% | $104,000 +7.2% |
| 2020 | $1,164 +19.8% | $97,000 +19.8% |
| 2019 | $972 +14.1% | $81,000 +14.1% |
| 2018 | $852 +7.6% | $71,000 |
| 2017 | $792 | $71,000 +9.2% |
| 2016 | $792 | $65,000 -1.5% |
| 2015 | $792 | $66,000 |
| 2014 | $792 | $66,000 |
| 2013 | -- | $66,000 |
| 2012 | -- | $66,000 -2.9% |
| 2011 | -- | $68,000 |
| 2010 | -- | $68,000 |
| 2009 | -- | $68,000 |
| 2008 | -- | $68,000 +4.6% |
| 2007 | -- | $65,000 +22.9% |
| 2006 | -- | $52,900 +34.3% |
| 2005 | -- | $39,400 +13.5% |
| 2003 | -- | $34,700 +2.1% |
| 2002 | -- | $34,000 +3% |
| 2001 | $472 | $33,000 |
Find assessor info on the county website
Neighborhood: Oakwood
Nearby homes
- $192,5002 bd1 ba864 sqft1405 Melton Ave, Richmond, VA 23223Off Market
- $223,1002 bd1 ba878 sqft1409 Melton Ave, Richmond, VA 23223Off Market
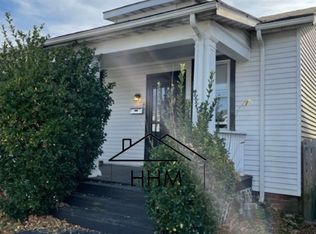
- $192,8002 bd1 ba864 sqft1411 Melton Ave, Richmond, VA 23223Off Market
- $209,2003 bd1 ba1.1k sqft1401 Melton Ave, Richmond, VA 23223Off Market
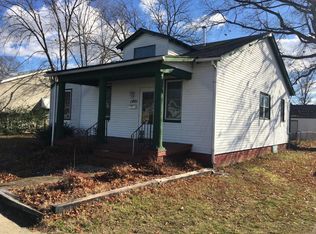
- $207,9002 bd1 ba1.2k sqft1413 Melton Ave, Richmond, VA 23223Off Market
- $226,4003 bd1 ba1.1k sqft1415 Melton Ave, Richmond, VA 23223Off Market
- $286,3003 bd2 ba1k sqft1404 Oakwood Ave, Richmond, VA 23223Off Market
- $227,4002 bd1 ba814 sqft1402 Oakwood Ave, Richmond, VA 23223Off Market
Nearby schools
GreatSchools rating
- 3/10Chimborazo Elementary SchoolGrades: PK-5Distance: 0.7 mi
- 1/10Martin Luther King Jr. Middle SchoolGrades: 6-8Distance: 1.2 mi
- 2/10Armstrong High SchoolGrades: 9-12Distance: 1.3 mi
Schools provided by the listing agent
- Elementary: Chimborazo
- Middle: Martin Luther King Jr.
- High: Armstrong
Source: CVRMLS. This data may not be complete. We recommend contacting the local school district to confirm school assignments for this home.
Get a cash offer in 3 minutes
Find out how much your home could sell for in as little as 3 minutes with a no-obligation cash offer.
Estimated market value
$257,200
Get a cash offer in 3 minutes
Find out how much your home could sell for in as little as 3 minutes with a no-obligation cash offer.
Estimated market value
$257,200
- Virginia
- Richmond City
- Richmond
- 23223
- Oakwood
- 1407 Melton Ave
Nearby cities
Nearby neighborhoods
Nearby zip codes
Other Richmond Topics
