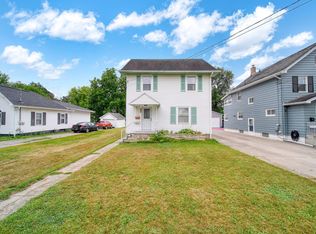
Completely remodeled 3-bedroom, 2.5-bath home featuring a spacious primary suite and vaulted ceilings throughout the entire second floor. The updated kitchen offers a pantry, center island, eat-in dining area, and formal dining room. Main-level laundry room includes a utility sink and an attached half bath for added convenience. All bathrooms have been beautifully updated, and new flooring has been installed throughout the home. Enjoy the private backyard with a deck (6 yrs old) and concrete pad featuring a garage frame structure. New updates include roof, furnace, water heater, drywall, trim, paint, light fixtures, majority of the windows, plumbing and electrical, providing peace of mind for years to come.
Active contingent
Price cut: $10K (9/16)
$179,900
1407 Merriman St, Jackson, MI 49203
3beds
1,340sqft
Single Family Residence
Built in 1920
6,534 Square Feet Lot
$176,800 Zestimate®
$134/sqft
$-- HOA
What's special
Utility sinkCenter islandGarage frame structureSpacious primary suiteFormal dining roomEat-in dining areaMain-level laundry room
- 63 days
- 284
- 21
Zillow last checked:
Listing updated:
Listed by:
Julie Hackworth 517-206-6426,
ERA REARDON REALTY, L.L.C. 517-782-2996
Source: MichRIC,MLS#: 26040768
Facts & features
Interior
Bedrooms & bathrooms
- Bedrooms: 3
- Bathrooms: 3
- Full bathrooms: 2
- 1/2 bathrooms: 1
Primary bedroom
- Level: Upper
- Area: 205.62
- Dimensions: 14.90 x 13.80
Bedroom 2
- Level: Upper
- Area: 112.05
- Dimensions: 12.30 x 9.11
Bedroom 3
- Level: Upper
- Area: 128.79
- Dimensions: 15.90 x 8.10
Dining area
- Level: Main
- Area: 111.11
- Dimensions: 13.70 x 8.11
Dining room
- Level: Main
- Area: 158.72
- Dimensions: 12.80 x 12.40
Kitchen
- Level: Main
- Area: 118.77
- Dimensions: 11.10 x 10.70
Laundry
- Level: Main
- Area: 52.02
- Dimensions: 10.20 x 5.10
Living room
- Level: Main
- Area: 203.55
- Dimensions: 17.70 x 11.50
Heating
- Forced Air
Appliances
- Included: Dishwasher, Range, Refrigerator
- Laundry: Laundry Room, Main Level, Sink
Features
- Center Island, Eat-in Kitchen, Pantry
- Flooring: Carpet, Laminate
- Basement: Full,Michigan Basement
- Has fireplace: No
Interior area
- Total structure area: 1,340
- Total interior livable area: 1,340 sqft
- Finished area below ground: 0
Video & virtual tour
Property
Features
- Stories: 2
- Fencing: Front Yard
Lot
- Size: 6,534 Square Feet
- Dimensions: 53 x 123 x 53 x 123
- Features: Level, Sidewalk
Details
- Parcel number: 5159300000
Construction
Type & style
- Home type: SingleFamily
- Architectural style: Contemporary
- Property subtype: Single Family Residence
Materials
- Aluminum Siding
Condition
- New construction: No
- Year built: 1920
Utilities & green energy
- Sewer: Public Sewer
- Water: Public
Community & HOA
Location
- Region: Jackson
Financial & listing details
- Price per square foot: $134/sqft
- Tax assessed value: $19,518
- Annual tax amount: $984
- Date on market: 8/5/2026
- Listing terms: Cash,FHA,VA Loan,Conventional
- Road surface type: Paved
Estimated market value
$176,800
$168,000 - $186,000
$1,900/mo
Price history
| Date | Event | Price |
|---|---|---|
| 9/22/2026 | Contingent | $179,900$134/sqft |
Source:  MichRIC #26040768 Report a problem MichRIC #26040768 Report a problem | ||
| 9/16/2026 | Price change | $179,900-5.3%$134/sqft |
Source: MichRIC #26040768 Report a problem | ||
| 8/21/2026 | Price change | $189,900-2.6%$142/sqft |
Source: MichRIC #26040768 Report a problem | ||
| 8/5/2026 | Listed for sale | $194,900+2464.1%$145/sqft |
Source: MichRIC #26040768 Report a problem | ||
| 8/3/2017 | Sold | $7,601-61.2%$6/sqft |
Source: MichRIC #21089363 Report a problem | ||
| 8/11/2016 | Sold | $19,600$15/sqft |
Source: Public Record Report a problem | ||
Public tax history
| Year | Property taxes | Tax assessment |
|---|---|---|
| 2026 | -- | $38,600 +14.2% |
| 2025 | -- | $33,800 +11.9% |
| 2024 | -- | $30,200 +50.6% |
| 2021 | $842 | $20,050 -0.7% |
| 2020 | $842 +3.1% | $20,200 +15.1% |
| 2019 | $817 +5.9% | $17,550 +14.7% |
| 2018 | $771 -29.2% | $15,300 +4.4% |
| 2017 | $1,088 | $14,650 -3% |
| 2016 | $1,088 +24.8% | $15,100 +6% |
| 2015 | $872 | $14,250 +1.4% |
| 2014 | $872 | $14,050 -12.7% |
| 2012 | -- | $16,100 -9.8% |
| 2011 | -- | $17,850 -16.2% |
| 2010 | -- | $21,300 -7.2% |
| 2009 | -- | $22,950 |
Find assessor info on the county website
Monthly payment
Est. payment
Payment breakdown
Explore the cost of this home by adjusting the details. Changes won't be saved.Climate risks
Neighborhood: 49203
Similar homes
- $184,9003 bd2 ba1.5k sqft757 Glenwood Ave, Jackson, MI 49203For Sale
 MLS ID #26041553, Valerie Stover, Val Stover Real Estate Team. MichRIC
 - $174,9003 bd1 ba1.1k sqft138 E Robinson St, Jackson, MI 49203For Sale

 MLS ID #50212077, Kay Buenaflor Prong, Howard Hanna Real Estate Services-Tecumseh. MiRealSource
 - $195,0003 bd2 ba1.1k sqft1867 S Argus Ct, Jackson, MI 49203For Sale
 MLS ID #26052615, Stephanie Bosanac-Mortimer, RE/MAX Mid-Michigan R.E.. MichRIC
 - $185,0003 bd1 ba1.2k sqft1109 S Webster St, Jackson, MI 49203For Sale
 MLS ID #26028383, Logan Everett, Century 21 Affiliated - Jackson. MichRIC
 - $199,9004 bd2 ba1.5k sqft1100 S Webster St, Jackson, MI 49203For SaleMLS ID #26041531, Sara Tripp, Xsell Realty. MichRIC
- $134,9003 bd1 ba1.1k sqft406 Garfield St, Jackson, MI 49203For SaleMLS ID #26053276, Hope Herron, Determined Realty LLC. MichRIC
- $159,9003 bd2 ba1.3k sqft1608 Chapin St, Jackson, MI 49203For SaleMLS ID #26042020, Tamra Allen, Production Realty. MichRIC
- $215,0003 bd2 ba1.7k sqft2921 Overhill Rd, Jackson, MI 49203For SaleMLS ID #26050396, Brittany Ostrowski, ERA REARDON REALTY, L.L.C.. MichRIC
- $169,0003 bd1 ba1.5k sqft607 S Grinnell St, Jackson, MI 49203For SaleMLS ID #26046980, Ruby Johnson, The Charles Reinhart Company. MichRIC
- $189,9003 bd1 ba1k sqft404 Heyser St, Jackson, MI 49203For SaleMLS ID #26043228, Mike Kanser, ERA REARDON REALTY, L.L.C.. MichRIC
- $148,9003 bd2 ba1.6k sqft182 W Mansion St, Jackson, MI 49203For SaleMLS ID #26048392, Peter Douglass, Howard Hanna Real Estate Services. MichRIC
- $210,0004 bd2 ba1.6k sqft233 E Clark St, Jackson, MI 49203For SaleMLS ID #26045223, CURTIS G WATSON, Coldwell Banker Beiswanger Realty Group. MichRIC
- $159,9993 bd2 ba1.2k sqft228 N Thompson St, Jackson, MI 49202For SaleMLS ID #26033038, HEATHER DULLOCK, ERA REARDON REALTY, L.L.C.. MichRIC
- $219,9003 bd2 ba1.4k sqft716 Woodfield Dr, Jackson, MI 49203For SaleMLS ID #26051020, Alicia Dickens, Heart for Homes, LLC. MichRIC
- $199,9004 bd3 ba1.7k sqft1008 Union St, Jackson, MI 49203For SaleMLS ID #26032489, Catherine L. Rice, Coldwell Banker Beiswanger Realty Group. MichRIC
- $195,0004 bd2 ba1.8k sqft901 W Franklin St, Jackson, MI 49203For SaleMLS ID #26045209, Brian Kono, Production Realty. MichRIC
- $169,0002 bd1 ba892 sqft115 S Thompson St, Jackson, MI 49203For SaleMLS ID #26044230, Sara Tripp, Xsell Realty. MichRIC
- $149,9003 bd1 ba1.3k sqft1017 Woodbridge St, Jackson, MI 49203For SaleMLS ID #26040615, WILLIAM H WHITE, Century 21 Affiliated - Jackson. MichRIC
- $200,0002 bd1 ba1.3k sqft744 Briarcliff Rd, Jackson, MI 49203For SaleMLS ID #26045068, RICH COOK, ERA REARDON REALTY, L.L.C.. MichRIC
