Discover your dream home at 1407 Mississippi Avenue in the coveted Fairhills neighborhood of Riverview. This stunningly renovated bungalow has been thoughtfully reimagined from the ground up, offering a modern living experience with classic charm AND an oversized 2-car detached garage that's 882 SF. Boasting 3 bedrooms, 2.5 bathrooms, and a spacious downstairs den that could easily function as a 4th bedroom, this home provides more space than meets the eye.
Every detail of this home has been meticulously updated. The structure has undergone extensive reframing, fresh insulation, a brand-new architectural shingle roof, and pristine siding. The plumbing has been completely replaced, from the main line to the sewer line, and the electrical system has been fully updated, including new wiring, service, and electric panel. High-efficiency composite windows have been installed, thoughtfully preserving the original grid pattern. Modern mechanical updates include a new HVAC unit for the main level, all-new ductwork, a mini-split unit for the downstairs area, and a tankless gas water heater for added efficiency.
Inside, you'll find a perfect blend of modern amenities and period-appropriate details. The fresh drywall, newly finished hardwood floors, and craftsman-style trim are complemented by luxurious fixtures and finishes throughout. The inviting flagstone walkway leads you to the newly designed front porch, where cedar shake shingles, matching corbels, and weather-resistant cement-fiber siding showcase the home's attention to detail. The craftsman-style wood front door sets the tone for the elegance within. Step inside to an open-concept living area, where natural light floods the space. A marble-tiled fireplace with gas logs and a reclaimed beam mantle, flanked by casement windows, creates a cozy yet sophisticated ambiance. The living area flows seamlessly into the remodeled kitchen and dining space, featuring a large peninsula, custom cabinetry, and KitchenAid appliances. A butler's nook with shelves salvaged from the original home adds a touch of history and charm.
The master suite is a private retreat with two walk-in closets and a spa-like master bathroom, complete with custom cabinetry, quartz countertops, a deep soaking tub, a separate water closet, and a glass-walled walk-in shower with double shower heads. Two additional bedrooms share a generously sized Jack & Jill bathroom. A convenient laundry/mudroom with an exterior door and a powder room with custom wainscoting round out the main level.
Downstairs, a versatile space offers endless possibilities as a secondary living area, den, or fourth bedroom, and it's been professionally waterproofed for peace of mind. Unlike many older homes in North Chattanooga, 1407 Mississippi Avenue provides ample interior storage.
The property also includes a detached 36' x 24.5' garage (882 SF) with new doors and motors, offering additional storage and convenience. The alley side is fenced for privacy, and the lush landscaping with professional sod enhances the curb appeal of both the home and the garage.
Situated in the highly desirable Riverview neighborhood, known for its family-friendly atmosphere and walkability, this home is zoned for the award-winning Normal Park schools and is close to GPS and the Bright School. Enjoy being just a short walk from Riverview shops, some of Chattanooga's finest dining, and the Chattanooga Golf and Country Club. Riverview Park and the scenic Tennessee River are also nearby.
Don't miss the chance to make this exquisite property your own. Schedule your showing today!
Sold for $825,000
$825,000
1407 Mississippi Ave, Chattanooga, TN 37405
3beds
2,085sqft
Single Family Residence
Built in 1920
6,534 Square Feet Lot
$881,800 Zestimate®
$396/sqft
$2,824 Estimated rent
Home value
$881,800
$829,000 - $935,000
$2,824/mo
Zestimate® history
Owner options
List your home for rent
$2,824/mo
Rent Zestimate®
Find your next renter with Zillow Rental Manager. Plus, with online applications, you can quickly screen prospective tenants – for free.
$2,824/mo
Rent Zestimate®
Refinance and save
$4,843/mo
Est. payment
Refinancing to a lower rate could help reduce your monthly payments and save thousands over the life of the loan.
$4,843/mo
Est. payment
Explore your selling options
Work with a Zillow partner agent
Leverage their expertise and Zillow's premium Showcase listings to get your home seen by more buyers.
Get startedList with your own agent
Get your home in front of millions of buyers by listing it on Zillow.
Learn how to do itSell it yourself
Take full control of how buyers see your home on Zillow by listing For Sale by Owner (FSBO).
List your homeWhat's special
Zillow last checked:
Listing updated:
Listed by:
Cassie King Hollis 423-718-1133,
Better Homes and Gardens Real Estate Signature Brokers
Bought with:
Linda Brock, 258780
Real Estate Partners Chattanooga LLC
Source: Greater Chattanooga Realtors,MLS#: 1398008
Facts & features
Interior
Bedrooms & bathrooms
- Bedrooms: 3
- Bathrooms: 3
- Full bathrooms: 2
- 1/2 bathrooms: 1
Primary bedroom
- Level: First
Bedroom
- Level: First
Bedroom
- Level: First
Bathroom
- Description: Full Bathroom
- Level: First
Bathroom
- Description: Full Bathroom
- Level: First
Bathroom
- Description: Bathroom Half
- Level: First
Bonus room
- Description: Could be used as a 4th Bedroom,Special Room
- Level: Basement
Dining room
- Description: Combined with Kitchen/Living Room
- Level: First
Living room
- Level: First
Heating
- Central, Natural Gas
Cooling
- Central Air, Electric
Appliances
- Included: Down Draft, Disposal, Dishwasher, Free-Standing Gas Range, Gas Water Heater, Microwave, Refrigerator, Tankless Water Heater
- Laundry: Electric Dryer Hookup, Gas Dryer Hookup, Laundry Room, Washer Hookup
Features
- Double Vanity, Open Floorplan, Primary Downstairs, Soaking Tub, Walk-In Closet(s), Double Shower, Separate Shower, Tub/shower Combo, En Suite, Connected Shared Bathroom
- Flooring: Hardwood, Tile
- Windows: Insulated Windows
- Basement: Crawl Space,Finished
- Number of fireplaces: 1
- Fireplace features: Gas Log, Living Room
Interior area
- Total structure area: 2,085
- Total interior livable area: 2,085 sqft
- Finished area above ground: 2,085
- Finished area below ground: 0
Property
Parking
- Total spaces: 2
- Parking features: Garage Door Opener, Off Street
- Garage spaces: 2
Features
- Levels: One
- Patio & porch: Covered, Deck, Patio, Porch
- Fencing: Fenced
Lot
- Size: 6,534 Square Feet
- Dimensions: 43.33 x 150
- Features: Level
Details
- Parcel number: 136h D 023
Construction
Type & style
- Home type: SingleFamily
- Property subtype: Single Family Residence
Materials
- Shingle Siding, Fiber Cement
- Foundation: Block, Brick/Mortar, Stone
- Roof: Asphalt,Metal,Shingle
Condition
- New construction: No
- Year built: 1920
Utilities & green energy
- Water: Public
- Utilities for property: Cable Available, Electricity Available, Phone Available, Sewer Connected
Community & HOA
Community
- Security: Smoke Detector(s)
- Subdivision: None
HOA
- Has HOA: No
Location
- Region: Chattanooga
Financial & listing details
- Price per square foot: $396/sqft
- Tax assessed value: $795,000
- Annual tax amount: $4,884
- Date on market: 8/23/2024
- Listing terms: Cash,Conventional,Owner May Carry,VA Loan
Price history
| Date | Event | Price |
|---|---|---|
| 9/27/2024 | Sold | $825,000-5.7%$396/sqft |
Source: Greater Chattanooga Realtors #1398008 Report a problem | ||
| 8/30/2024 | Contingent | $875,000$420/sqft |
Source: Greater Chattanooga Realtors #1398008 Report a problem | ||
| 8/23/2024 | Listed for sale | $875,000$420/sqft |
Source: Greater Chattanooga Realtors #1398008 Report a problem | ||
| 6/30/2024 | Listing removed | -- |
Source: Greater Chattanooga Realtors #1381664 Report a problem | ||
| 4/30/2024 | Listed for sale | $875,000-1.1%$420/sqft |
Source: Greater Chattanooga Realtors #1381664 Report a problem | ||
| 4/21/2024 | Contingent | $885,000$424/sqft |
Source: Greater Chattanooga Realtors #1381664 Report a problem | ||
| 2/23/2024 | Price change | $885,000-1.1%$424/sqft |
Source: Greater Chattanooga Realtors #1381664 Report a problem | ||
| 1/26/2024 | Listed for sale | $895,000$429/sqft |
Source: Greater Chattanooga Realtors #1381664 Report a problem | ||
| 11/3/2023 | Listing removed | -- |
Source: Greater Chattanooga Realtors #1381664 Report a problem | ||
| 10/21/2023 | Listed for sale | $895,000+12.6%$429/sqft |
Source: Greater Chattanooga Realtors #1381664 Report a problem | ||
| 8/29/2022 | Sold | $795,000-0.6%$381/sqft |
Source: Greater Chattanooga Realtors #1360991 Report a problem | ||
| 8/23/2022 | Contingent | $799,900$384/sqft |
Source: Greater Chattanooga Realtors #1360991 Report a problem | ||
| 8/18/2022 | Listed for sale | $799,900+220%$384/sqft |
Source: Greater Chattanooga Realtors #1360991 Report a problem | ||
| 8/13/2021 | Sold | $250,000$120/sqft |
Source: Public Record Report a problem | ||
Public tax history
| Year | Property taxes | Tax assessment |
|---|---|---|
| 2025 | $3,012 +23.7% | $198,750 +82.6% |
| 2024 | $2,435 | $108,850 |
| 2023 | $2,435 +27.3% | $108,850 +27.3% |
| 2022 | $1,912 | $85,475 |
| 2021 | $1,912 +2% | $85,475 +26% |
| 2020 | $1,876 | $67,825 |
| 2019 | $1,876 | $67,825 |
| 2018 | $1,876 -47.1% | $67,825 |
| 2017 | $3,546 +54% | $67,825 |
| 2016 | $2,302 | -- |
| 2015 | $2,302 | $43,100 |
| 2014 | $2,302 +29.1% | -- |
| 2013 | $1,784 | $43,100 +22.6% |
| 2012 | $1,784 | $35,150 |
| 2011 | $1,784 | $35,150 |
| 2010 | $1,784 +7.9% | $35,150 |
| 2009 | $1,654 | $35,150 +24.2% |
| 2008 | -- | $28,300 |
| 2007 | -- | $28,300 |
| 2006 | -- | $28,300 |
| 2005 | -- | $28,300 +30.6% |
| 2004 | -- | $21,675 |
| 2003 | -- | $21,675 |
| 2002 | -- | $21,675 |
| 2001 | -- | $21,675 +33.8% |
| 2000 | -- | $16,200 |
Find assessor info on the county website
Neighborhood: North Chattanooga
Nearby homes
- $508,4003 bd2 ba1.6k sqft1409 Mississippi Ave, Chattanooga, TN 37405Off Market

- $508,8003 bd1 ba1.6k sqft702 Barton Ave, Chattanooga, TN 37405Off Market
- $465,800-- bd3 ba1.7k sqft1411 Mississippi Ave, Chattanooga, TN 37405Off Market
- $424,9003 bd1 ba1.3k sqft700 Barton Ave, Chattanooga, TN 37405Off Market
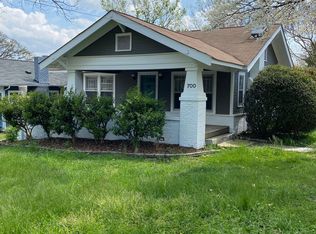
- $523,2003 bd2 ba1.8k sqft704 Barton Ave, Chattanooga, TN 37405Off Market
- $225,0001 Acres704 Barton Ave, Chattanooga, TN 37405Off Market
- $547,500-- bd2 ba1.3k sqft707 Young Ave, Chattanooga, TN 37405Off Market
- $370,500-- bd2 ba1.3k sqft706 Barton Ave, Chattanooga, TN 37405Off Market
Nearby schools
GreatSchools rating
- 8/10Normal Park Museum Magnet SchoolGrades: PK-8Distance: 0.9 mi
- 5/10Red Bank High SchoolGrades: 9-12Distance: 4 mi
Schools provided by the listing agent
- Elementary: Normal Park Elementary
- Middle: Normal Park Upper
- High: Red Bank High School
Source: Greater Chattanooga Realtors. This data may not be complete. We recommend contacting the local school district to confirm school assignments for this home.
Get a cash offer in 3 minutes
Find out how much your home could sell for in as little as 3 minutes with a no-obligation cash offer.
Estimated market value
$881,800
Get a cash offer in 3 minutes
Find out how much your home could sell for in as little as 3 minutes with a no-obligation cash offer.
Estimated market value
$881,800
- Tennessee
- Hamilton County
- Chattanooga
- 37405
- North Chattanooga
- 1407 Mississippi Ave
Nearby cities
Nearby neighborhoods
Nearby zip codes
Other Chattanooga Topics
