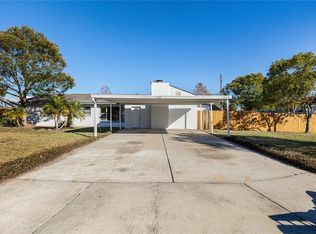
INVESTOR CASH OR FIX&FLIP AND/OR FIRST-TIME BUYER OPPORTUNITY – LOCATION, SPACE & FLEXIBILITY This spacious property offers flexibility, efficiency, and location just minutes from Winter Park, Baldwin Park, Downtown Orlando, and major roadways including SR-436 and SR-50, providing easy access to shopping, dining, parks, hospitals, and everyday conveniences. Special financing programs available with preferred lender: elegible buyers may qualify for low or zero down payment financing. Ask about financing incentives Set on an oversized lot with no HOA, this home delivers options. Inside, you’ll find a versatile bonus room that may function as a potential 4th bedroom, office, or flex space. In addition, the property features a detached enclosed structure backyard —ideal for workshop space, studio, or additional storage (buyers to verify intended use and improvements) and a separate backyard storage building as well The expansive backyard provides ample room to personalize, expand, or create additional outdoor living space. A covered porch adds to the home’s comfort and functionality. Seller reports the major electrical system just updated, roof and HVAC have been well maintained. With no association restrictions, this property may be ideal for first-time buyers seeking space and flexibility, or for buyers exploring rental or renovation possibilities (buyers to verify zoning, rental regulations, and future use). Conveniently located near the Winter Park High School area and surrounding educational facilities (school assignments to be independently verified). A rare opportunity combining location, lot size, system updates, and flexibility in one property. Measurements are approximate. Information deemed reliable but not guaranteed. Buyers and agents to verify all details.
Sold for $272,000
$272,000
1407 MOSELLE AVENUE, ORLANDO, FL 32807
3beds
1,473sqft
Stock Cooperative, Single Family Residence
Built in 1959
-- sqft lot
$314,400 Zestimate®
$185/sqft
$1,747 Estimated rent
Home value
$314,400
$299,000 - $330,000
$1,747/mo
Zestimate® history
Owner options
List your home for rent
$1,747/mo
Rent Zestimate®
Find your next renter with Zillow Rental Manager. Plus, with online applications, you can quickly screen prospective tenants – for free.
$1,747/mo
Rent Zestimate®
Refinance and save
$1,463/mo
Est. payment
Refinancing to a lower rate could help reduce your monthly payments and save thousands over the life of the loan.
$1,463/mo
Est. payment
Explore your selling options
Work with a Zillow partner agent
Leverage their expertise and Zillow's premium Showcase listings to get your home seen by more buyers.
Get startedList with your own agent
Get your home in front of millions of buyers by listing it on Zillow.
Learn how to do itSell it yourself
Take full control of how buyers see your home on Zillow by listing For Sale by Owner (FSBO).
List your homeWhat's special
Covered porchVersatile bonus roomExpansive backyardDetached enclosed structure backyardOversized lotSeparate backyard storage building
Zillow last checked:
Listing updated:
Listed by:
Liset Molina Pina 407-879-1238,
PROELITE REALTY LLC 407-879-1238
Bought with:
Liset Molina Pina, 3451549
PROELITE REALTY LLC
Source: Stellar MLS,MLS#: S5144920 Originating MLS: Osceola
Originating MLS: Osceola
Facts & features
Interior
Bedrooms & bathrooms
- Bedrooms: 3
- Bathrooms: 2
- Full bathrooms: 2
Primary bedroom
- Features: Built-in Closet
- Level: First
- Area: 156 Square Feet
- Dimensions: 12x13
Bedroom 1
- Features: Built-in Closet
- Level: First
- Area: 100 Square Feet
- Dimensions: 10x10
Bedroom 2
- Features: Built-in Closet
- Level: First
- Area: 100 Square Feet
- Dimensions: 10x10
Primary bathroom
- Level: First
- Area: 48 Square Feet
- Dimensions: 6x8
Bathroom 1
- Level: First
- Area: 78 Square Feet
- Dimensions: 13x6
Kitchen
- Level: First
- Area: 224 Square Feet
- Dimensions: 14x16
Living room
- Level: First
- Area: 195 Square Feet
- Dimensions: 15x13
Heating
- Electric
Cooling
- Central Air
Appliances
- Included: Dishwasher, Microwave, Range, Refrigerator
- Laundry: Laundry Room
Features
- Built-in Features, Ceiling Fan(s), Other
- Flooring: Carpet, Ceramic Tile, Laminate
- Doors: Sliding Doors
- Windows: Blinds
- Has fireplace: No
Interior area
- Total structure area: 2,079
- Total interior livable area: 1,473 sqft
Property
Parking
- Total spaces: 1
- Parking features: Covered, Driveway, Guest, Off Street, Other
- Attached garage spaces: 1
- Has uncovered spaces: Yes
- Details: Garage Dimensions: 10x09
Features
- Levels: One
- Stories: 1
- Patio & porch: Covered, Other, Rear Porch, Screened
- Exterior features: Irrigation System, Other, Storage
- Fencing: Fenced
Lot
- Size: 8,245 Square Feet
- Residential vegetation: Mature Landscaping, Oak Trees, Trees/Landscaped
Details
- Additional structures: Shed(s)
- Parcel number: 212230174806020
- Zoning: R-1A
- Special conditions: None
Construction
Type & style
- Home type: Cooperative
- Architectural style: Custom,Historical,Ranch,Traditional
- Property subtype: Stock Cooperative, Single Family Residence
Materials
- Block
- Foundation: Slab
- Roof: Shingle
Condition
- New construction: No
- Year built: 1959
Utilities & green energy
- Electric: Photovoltaics Seller Owned
- Sewer: Public Sewer
- Water: Public
- Utilities for property: Public
Green energy
- Energy generation: Solar
Community & HOA
Community
- Pet fee: $0 monthly
- Subdivision: CORRINE TERRACE
HOA
- Has HOA: No
Location
- Region: Orlando
Financial & listing details
- Price per square foot: $185/sqft
- Tax assessed value: $261,200
- Annual tax amount: $2,799
- Date on market: 3/2/2026
- Cumulative days on market: 31 days
- Listing terms: Cash,Conventional,FHA,VA Loan
- Ownership: Co-op
- Total actual rent: 0
- Road surface type: Asphalt
Price history
| Date | Event | Price |
|---|---|---|
| 4/17/2026 | Sold | $272,000-14.7%$185/sqft |
Source:  Stellar MLS #S5144920 Report a problem Stellar MLS #S5144920 Report a problem | ||
| 4/2/2026 | Pending sale | $319,000$217/sqft |
Source: Stellar MLS #S5144920 Report a problem | ||
| 3/30/2026 | Price change | $319,000-3.3%$217/sqft |
Source: Stellar MLS #S5144920 Report a problem | ||
| 3/25/2026 | Price change | $329,900-13.2%$224/sqft |
Source: Stellar MLS #S5144920 Report a problem | ||
| 3/2/2026 | Listed for sale | $379,990+79.2%$258/sqft |
Source: Stellar MLS #S5144920 Report a problem | ||
| 6/25/2019 | Sold | $212,000+23.3%$144/sqft |
Source: Public Record Report a problem | ||
| 4/15/2019 | Sold | $172,000-17.7%$117/sqft |
Source: Public Record Report a problem | ||
| 4/13/2019 | Listed for sale | $209,000$142/sqft |
Source: PRIME PROPERTY GROUP #O5776879 Report a problem | ||
Public tax history
| Year | Property taxes | Tax assessment |
|---|---|---|
| 2024 | $3,012 +7.4% | $208,421 +3% |
| 2023 | $2,806 +4.1% | $202,350 +3% |
| 2022 | $2,694 +1.9% | $196,456 +3% |
| 2021 | $2,644 -2.2% | $190,734 -1.4% |
| 2020 | $2,704 -13.9% | $193,485 +16.2% |
| 2019 | $3,140 +15.7% | $166,459 +10% |
| 2018 | $2,714 | $151,326 +8.9% |
| 2017 | $2,714 +300.9% | $138,973 +26.9% |
| 2016 | $677 +2.7% | $109,548 +18.4% |
| 2015 | $659 -6.8% | $92,529 -0.9% |
| 2014 | $707 +1.4% | $93,357 +67.6% |
| 2013 | $698 +0.6% | $55,713 +7.2% |
| 2012 | $693 +0.6% | $51,984 +1.3% |
| 2011 | $690 -5.5% | $51,305 -12% |
| 2010 | $730 | $58,309 -40% |
| 2009 | -- | $97,126 -20.6% |
| 2008 | $839 -13.9% | $122,364 -9.7% |
| 2007 | $974 -4.3% | $135,569 -5.2% |
| 2006 | $1,017 +2.6% | $143,019 +24.2% |
| 2005 | $991 +5.6% | $115,168 +11.3% |
| 2004 | $939 +1.1% | $103,508 +6% |
| 2003 | $928 +3.3% | $97,647 +20% |
| 2002 | $899 | $81,367 |
Find assessor info on the county website
Neighborhood: 32807
Nearby homes
- $425,0003 bd2 ba1.3k sqft1413 Moselle Ave, Orlando, FL 32807Sold

- $440,0004 bd3 ba1.7k sqft1401 Moselle Ave, Orlando, FL 32807Pending
- $385,4004 bd2 ba1.5k sqft1419 Moselle Ave, Orlando, FL 32807Off Market

- $277,9003 bd1 ba1.1k sqft1410 Moselle Ave, Orlando, FL 32807Off Market
- $402,4003 bd2 ba1.7k sqft5537 Turin St, Orlando, FL 32807Off Market
- $378,2003 bd2 ba1.2k sqft1416 Moselle Ave, Orlando, FL 32807Off Market
- $317,4002 bd1 ba1.2k sqft1503 Moselle Ave, Orlando, FL 32807Off Market
- $341,3003 bd1 ba1.2k sqft5600 Turin St, Orlando, FL 32807Off Market
Nearby schools
GreatSchools rating
- 9/10Baldwin Park Elementary SchoolGrades: PK-5Distance: 1.3 mi
- 7/10Glenridge Middle SchoolGrades: 6-8Distance: 1.7 mi
- 7/10Winter Park High SchoolGrades: 9-12Distance: 1.5 mi
Schools provided by the listing agent
- Elementary: Baldwin Park Elementary
- Middle: Glenridge Middle
- High: Winter Park High
Source: Stellar MLS. This data may not be complete. We recommend contacting the local school district to confirm school assignments for this home.


Get pre-qualified for a loan
At Zillow Home Loans, we can pre-qualify you in as little as 5 minutes with no impact to your credit score.An equal housing lender. NMLS #10287.
- Florida
- Orange County
- Orlando
- 32807
- 1407 MOSELLE AVENUE
Nearby cities
Nearby neighborhoods
Nearby zip codes
Other Orlando Topics
