Over 100 years of character meets a top-to-bottom renovation in this 3-bedroom, 1-bath home that's been completely remodeled and is ready to move in. There are no projects waiting for you at closing.
The main floor flows from a spacious living room with original trim details and a staircase leading to a large unfinished attic, which is already floored and full of potential for a future bonus room, studio, or additional bedroom. The dining room features new LVP flooring and a built-in china cabinet that nods to the home's century old roots. The kitchen is fully updated with new appliances and a tile backsplash, and main floor laundry with built-in storage keeps everyday living convenient. A back utility room adds flexible space for storage, a workshop setup, or whatever you need.
Three bedrooms and a fresh full bath round out the living space, while a covered front porch and wraparound front deck give you plenty of room to relax and enjoy the level backyard. A basement garage plus a detached 1 car garage offer serious storage and parking - a rare find at this price point, which also includes a new roof.
New finishes. Old bones. Great home.
Pending
$139,900
1407 N 2nd St, Saint Joseph, MO 64505
3beds
1,423sqft
Single Family Residence
Built in 1922
10,018 Square Feet Lot
$-- Zestimate®
$98/sqft
$-- HOA
What's special
- 28 days |
- 581 |
- 46 |
Likely to sell faster than
Zillow last checked:
Listing updated:
Listed by:
Bobbi Howe 816-262-6102,
RE/MAX PROFESSIONALS,
Chuck Davis Real Estate Group,
RE/MAX PROFESSIONALS
Source: Heartland MLS as distributed by MLS GRID,MLS#: 2627663
Facts & features
Interior
Bedrooms & bathrooms
- Bedrooms: 3
- Bathrooms: 1
- Full bathrooms: 1
Bedroom 1
- Level: Main
Bedroom 2
- Level: Main
Bedroom 3
- Level: Main
Bathroom 1
- Level: Main
Dining room
- Level: Main
Kitchen
- Level: Main
Laundry
- Level: Main
Living room
- Level: Main
Heating
- Forced Air
Cooling
- Electric
Appliances
- Included: Microwave, Refrigerator, Gas Range
- Laundry: Main Level, Off The Kitchen
Features
- Ceiling Fan(s), Painted Cabinets
- Flooring: Carpet, Luxury Vinyl
- Basement: Full,Interior Entry
- Has fireplace: No
Interior area
- Total structure area: 1,423
- Total interior livable area: 1,423 sqft
- Finished area above ground: 1,423
- Finished area below ground: 0
Property
Parking
- Total spaces: 2
- Parking features: Basement, Detached, Garage Door Opener
- Attached garage spaces: 2
Features
- Patio & porch: Deck, Porch
- Fencing: Partial
Lot
- Size: 10,018 Square Feet
Details
- Additional structures: Garage(s)
- Parcel number: 063.008002003029.000
Construction
Type & style
- Home type: SingleFamily
- Architectural style: Other
- Property subtype: Single Family Residence
Materials
- Asbestos
- Roof: Composition
Condition
- Year built: 1922
Utilities & green energy
- Sewer: Public Sewer
- Water: Public
Community & HOA
Community
- Subdivision: None
HOA
- Has HOA: No
Location
- Region: Saint Joseph
Financial & listing details
- Price per square foot: $98/sqft
- Tax assessed value: $47,060
- Annual tax amount: $680
- Date on market: 6/24/2026
- Listing terms: Cash,Conventional
- Ownership: Investor
- Road surface type: Paved
Estimated market value
Not available
Estimated sales range
Not available
Not available
Price history
| Date | Event | Price |
|---|---|---|
| 6/26/2026 | Pending sale | $139,900$98/sqft |
Source:  Heartland MLS as distributed by MLS GRID #2627663 Report a problem Heartland MLS as distributed by MLS GRID #2627663 Report a problem | ||
| 6/24/2026 | Listed for sale | $139,900$98/sqft |
Source: Heartland MLS as distributed by MLS GRID #2627663 Report a problem | ||
Public tax history
| Year | Property taxes | Tax assessment |
|---|---|---|
| 2024 | $641 +9.1% | $8,940 |
| 2023 | $587 -0.7% | $8,940 |
| 2022 | $591 -0.4% | $8,940 |
| 2021 | $594 +0.6% | $8,940 |
| 2020 | $590 +14.6% | $8,940 |
| 2018 | $515 | $8,940 |
| 2017 | $515 +1.1% | $8,940 |
| 2015 | $509 +212025% | $8,940 |
| 2014 | $0 | $8,940 |
| 2012 | $554 +6.4% | $8,940 |
| 2011 | $520 | $8,940 |
| 2010 | $520 | $8,940 |
Find assessor info on the county website
Monthly payment
Est. payment
Payment breakdown
Explore the cost of this home by adjusting the details. Changes won't be saved.Climate risks
Neighborhood: 64505
Nearby schools
GreatSchools rating
- 5/10Lindbergh Elementary SchoolGrades: K-5Distance: 0.9 mi
- 4/10Robidoux Middle SchoolGrades: 6-8Distance: 2 mi
- 2/10Lafayette High SchoolGrades: 9-12Distance: 0.4 mi
- $78,600-- bd-- ba1.1k sqft1405 N 2nd St, Saint Joseph, MO 64505Off Market
- $172,0005 bd2 ba2.9k sqft1415 N 2nd St, Saint Joseph, MO 64505Off Market
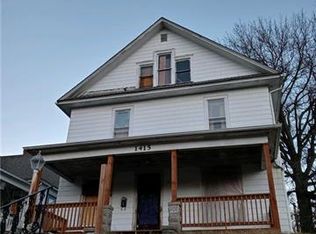
- $4,480-- bd-- ba-- sqft1401 N 2nd St, Saint Joseph, MO 64505Off Market
- $--3 bd1 ba1.1k sqft1423 N 2nd St, Saint Joseph, MO 64505Sold

- $140,0003 bd2 ba1.1k sqft1418 N 2nd St, Saint Joseph, MO 64505Off Market
- $1,2954 bd2 ba1.3k sqft1408 N 2nd St, Saint Joseph, MO 64505For Rent
- $82,7002 bd1 ba1.1k sqft1425 N 2nd St, Saint Joseph, MO 64505Off Market
- $--2 bd1 ba936 sqft1414 N 3rd St, Saint Joseph, MO 64505Sold
A local agent can set up tours, give advice and negotiate with sellers.
Similar homes
- $145,0003 bd2 ba1.7k sqft1819 Dewey Ave, Saint Joseph, MO 64505For Sale
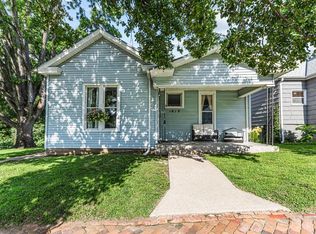 MLS ID #2620480, AgentRoc Group, Keller Williams KC North. Heartland MLS as distributed by MLS GRID
 - $135,0002 bd1 ba1.4k sqft2918 N 9th St, Saint Joseph, MO 64505For Sale
 MLS ID #2630201, AgentRoc Group, Keller Williams KC North. Heartland MLS as distributed by MLS GRID
 - $139,0002 bd1 ba936 sqft2222 N 3rd St, Saint Joseph, MO 64505For Sale
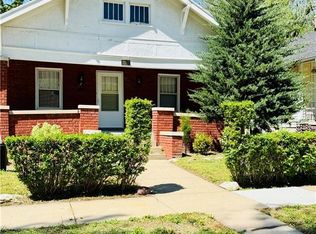 MLS ID #2615228, Tina Schoonmaker, Coldwell Banker General Property. Heartland MLS as distributed by MLS GRID
 - $135,0003 bd1 ba1.1k sqft2216 Main St, Saint Joseph, MO 64505For Sale
 MLS ID #2619183, Tammy RIVERA, BHHS Stein & Summers Real Estate. Heartland MLS as distributed by MLS GRID
 - $--3 bd3 ba1.8k sqft2717 Faron St, Saint Joseph, MO 64501AuctionServiceLink Auction
- $165,0003 bd1 ba1.3k sqft1218 N 10th St, Saint Joseph, MO 64501For SaleMLS ID #2622545, Haley Lake, RE/MAX PROFESSIONALS. Heartland MLS as distributed by MLS GRID
- $129,9003 bd3 ba1.7k sqft3112 Hampton Rd, Saint Joseph, MO 64505For SaleMLS ID #2612257, Billie Bartley, Bartley Realty LLC.. Heartland MLS as distributed by MLS GRID
- $134,9993 bd2 ba1.2k sqft3118 N 11th St, Saint Joseph, MO 64505For SaleMLS ID #2595489, Joshua Johnson, BHHS Stein & Summers Real Estate. Heartland MLS as distributed by MLS GRID
- $139,9002 bd3 ba1.7k sqft2816 Sacramento St, Saint Joseph, MO 64507For SaleMLS ID #2610560, Abby Powers, The Real Estate Store LLC. Heartland MLS as distributed by MLS GRID
- $129,9003 bd2 ba1.9k sqft203 N 20th St, Saint Joseph, MO 64501For SaleMLS ID #2628658, Christina McAllister, RE/MAX PROFESSIONALS. Heartland MLS as distributed by MLS GRID
- $160,0003 bd2 ba1.1k sqft3224 Lafayette St, Saint Joseph, MO 64507For SaleMLS ID #2630463, Gina Hughes, EXP Realty LLC. Heartland MLS as distributed by MLS GRID
- $145,2504 bd2 ba1.2k sqft505 N 24th St, Saint Joseph, MO 64501For SaleMLS ID #2622066, MARK FRANCIS, SINCLAIR, REALTORS. Heartland MLS as distributed by MLS GRID
- $145,0004 bd2 ba840 sqft904 Vine St, Saint Joseph, MO 64503For SaleMLS ID #2627227, Kandi Harrison, Platinum Realty LLC. Heartland MLS as distributed by MLS GRID
- $139,9003 bd2 ba1.3k sqft2424 Olive St, Saint Joseph, MO 64507For SaleMLS ID #2625274, Tammy O'MEARA-CHAMBERS, Top Property Realty, LLC. Heartland MLS as distributed by MLS GRID
- $--4 bd2 ba1.6k sqft2514 Jules St, Saint Joseph, MO 64501AuctionAuction.com 1
- $129,9003 bd2 ba1.1k sqft2405 Faraon St, Saint Joseph, MO 64501For SaleMLS ID #2619187, Tammy RIVERA, BHHS Stein & Summers Real Estate. Heartland MLS as distributed by MLS GRID
- $155,0004 bd1 ba1.5k sqft2402 Mitchell Ave, Saint Joseph, MO 64507For SaleMLS ID #2624237, The Rare Group, KW KANSAS CITY METRO. Heartland MLS as distributed by MLS GRID
- $135,0003 bd2 ba734 sqft1321 Ridenbaugh St, Saint Joseph, MO 64501For SaleMLS ID #2617638, Joshua Johnson, BHHS Stein & Summers Real Estate. Heartland MLS as distributed by MLS GRID
- $117,0002 bd1 ba996 sqft114 E Highland Ave, Saint Joseph, MO 64505For SaleMLS ID #2629863, BRANDON SALE TEAM, Keller Williams KC North. Heartland MLS as distributed by MLS GRID
- $159,9003 bd1 ba1.1k sqft1207 S 23rd St, Saint Joseph, MO 64507For SaleMLS ID #2625160, Elishia Carrillo, Realty ONE Group Cornerstone. Heartland MLS as distributed by MLS GRID
