List Price was reduced due to the removal of Lot 14. A rare waterfront estate overlooking tranquil Old Tampa Bay. This extraordinary Safety Harbor property features generous spaces that owners can easily adapt to their lifestyle. Set on spacious grounds there is room for a pool, if desired. This residence is surrounded by a natural canopy of trees that create a serene, private retreat with spectacular bay views. The property rewards imagination-one where the future use is defined by its next owner. This high end property provides its new owners with many options that are not typically found in traditional settings. There is a buildable lot which is not included in list price. 3 spacious bedrooms, all with views of Old Tampa Bay, 4 full baths, two dedicated office spaces-ideal for remote work or a creative studio. One living space is suited for a formal gathering while a second currently functions as a media room. Off the tastefully renovated (2017) open kitchen is a sun room which overlooks Old Tampa Bay, perfect for morning coffee as you watch the sun rise or enjoy the serene water view. The quiet spacious primary suite is a retreat, featuring 2 separate and large walk-in closets with built-ins. Beyond this sleeping area is a charming flex room with Old Tampa Bay views suitable as a buyer sees fit. A large screened side porch on the northside enhances an indoor-outdoor lifestyle. On the south side a large concrete pad suitable for RV or boat parking with sewer clean out, and electric ready for plug ins, a unique feature in this setting. A three-car garage, provides additional convenience. A new Generac whole house generator, offers peace of mind and uninterrupted electrical service. This property has never had any storm damage. The lush landscaping creates a true Old Florida sanctuary, defined by mature vegetation and intentional native plantings providing seclusion. Established trees and dense natural foliage create a park-like environment and Philippe Park is steps away! There are pavers, shelled pathways and garden art winding throughout the grounds inviting quiet walks. The property is partially fenced and gated offering a secure setting. A free-standing garden shed, with electric and water, provides a practical space for garden and work tools. Additionally the property is equipped with a private well dedicated to irrigation, allowing the landscaping to be maintained efficiently and cost-effectively year-round. Just a short walk, bike ride or a quick trip via your golf cart brings you to the charming city of Safety Harbor, known for its welcoming, small town atmosphere. SH blends historic character with a lively downtown filled with locally owned shops, cafes and restaurants. Local events, art festivals and farmers markets create a strong sense of community. From this home you are able to reach two International Airports in approx. 20 minutes. This location is very close to both Tampa and St. Peterburg downtowns, offering culture, museums, major sporting events, and some of the finest restaurants, plus. Head west to the sugar sands of Clearwater Beach and stunning sunsets. The totality of this property is truly ONE OF A KIND! Come discover everything this beautiful property has to offer!
Sold for $1,450,000
$1,450,000
1407 N BAYSHORE DRIVE, SAFETY HARBOR, FL 34695
3beds
3,427sqft
Single Family Residence
Built in 2002
0.43 Acres Lot
$1,438,900 Zestimate®
$423/sqft
$6,048 Estimated rent
Home value
$1,438,900
$1.31M - $1.57M
$6,048/mo
Zestimate® history
Owner options
List your home for rent
$6,048/mo
Rent Zestimate®
Find your next renter with Zillow Rental Manager. Plus, with online applications, you can quickly screen prospective tenants – for free.
$6,048/mo
Rent Zestimate®
Refinance and save
$10,014/mo
Est. payment
Refinancing to a lower rate could help reduce your monthly payments and save thousands over the life of the loan.
$10,014/mo
Est. payment
Explore your selling options
Work with a Zillow partner agent
Leverage their expertise and Zillow's premium Showcase listings to get your home seen by more buyers.
Get startedList with your own agent
Get your home in front of millions of buyers by listing it on Zillow.
Learn how to do itSell it yourself
Take full control of how buyers see your home on Zillow by listing For Sale by Owner (FSBO).
List your homeWhat's special
Three-car garageMedia roomSpectacular bay views
Zillow last checked:
Listing updated:
Listed by:
Lori Pickens 727-458-7004,
BHHS FLORIDA PROPERTIES GROUP 727-799-2227
Bought with:
Erica Etjeke, 3253535
ENGEL & VOLKERS BELLEAIR
Source: Stellar MLS,MLS#: TB8465072 Originating MLS: Suncoast Tampa
Originating MLS: Suncoast Tampa
Facts & features
Interior
Bedrooms & bathrooms
- Bedrooms: 3
- Bathrooms: 4
- Full bathrooms: 4
Rooms
- Room types: Attic, Den/Library/Office, Family Room, Media Room
Primary bedroom
- Features: Walk-In Closet(s)
- Level: First
- Area: 280 Square Feet
- Dimensions: 14x20
Bedroom 1
- Features: Ceiling Fan(s), Storage Closet
- Level: First
- Area: 190.5 Square Feet
- Dimensions: 12.7x15
Bedroom 2
- Features: Ceiling Fan(s), Storage Closet
- Level: First
- Area: 190.5 Square Feet
- Dimensions: 12.7x15
Primary bathroom
- Features: Bath With Whirlpool, Bidet, Built-In Shower Bench, Dual Sinks, En Suite Bathroom, Garden Bath, Sink - Pedestal, Stone Counters, Tub with Separate Shower Stall, Storage Closet
- Level: First
- Area: 170 Square Feet
- Dimensions: 10x17
Balcony porch lanai
- Features: No Closet
- Level: First
- Area: 452.4 Square Feet
- Dimensions: 11.6x39
Dining room
- Features: No Closet
- Level: First
- Area: 224 Square Feet
- Dimensions: 14x16
Kitchen
- Features: Kitchen Island, Pantry, Stone Counters
- Level: First
- Area: 187.2 Square Feet
- Dimensions: 10.4x18
Living room
- Features: Ceiling Fan(s), No Closet
- Level: First
- Area: 188.76 Square Feet
- Dimensions: 12.1x15.6
Media room
- Features: Ceiling Fan(s), No Closet
- Level: First
- Area: 408 Square Feet
- Dimensions: 17x24
Office
- Features: Built-In Shelving, Ceiling Fan(s), No Closet
- Level: First
- Area: 116 Square Feet
- Dimensions: 10x11.6
Office
- Features: Storage Closet
- Level: First
- Area: 144 Square Feet
- Dimensions: 12x12
Heating
- Central, Electric
Cooling
- Central Air, Ductless
Appliances
- Included: Convection Oven, Dishwasher, Disposal, Dryer, Electric Water Heater, Exhaust Fan, Ice Maker, Microwave, Range, Range Hood, Refrigerator, Washer, Water Softener
- Laundry: Electric Dryer Hookup, Inside
Features
- Ceiling Fan(s), Crown Molding, Eating Space In Kitchen, Kitchen/Family Room Combo, Living Room/Dining Room Combo, Open Floorplan, Primary Bedroom Main Floor, Solid Surface Counters, Solid Wood Cabinets, Stone Counters, Thermostat, Walk-In Closet(s)
- Flooring: Tile, Hardwood
- Windows: Window Treatments, Hurricane Shutters
- Has fireplace: Yes
- Fireplace features: Electric, Living Room
Interior area
- Total structure area: 4,850
- Total interior livable area: 3,427 sqft
Property
Parking
- Total spaces: 3
- Parking features: Driveway, Garage Door Opener, Garage Faces Side, Open, Oversized, Parking Pad, RV Access/Parking
- Attached garage spaces: 3
- Has uncovered spaces: Yes
Features
- Levels: One
- Stories: 1
- Patio & porch: Covered, Enclosed, Front Porch, Patio, Porch, Screened, Side Porch
- Exterior features: Irrigation System, Lighting, Private Mailbox, Private Yard, Rain Gutters, Storage
- Fencing: Fenced
- Has view: Yes
- View description: City, Park/Greenbelt, Trees/Woods, Water, Bay/Harbor - Full
- Has water view: Yes
- Water view: Water,Bay/Harbor - Full
- Waterfront features: Bay/Harbor Front, Waterfront, Bay/Harbor, Bay/Harbor Access
- Body of water: OLD TAMPA BAY
Lot
- Size: 0.43 Acres
- Features: Conservation Area, Corner Lot, Cul-De-Sac, Flood Insurance Required, FloodZone, City Lot, Landscaped, Level, Oversized Lot, Street Dead-End
- Residential vegetation: Bamboo, Mature Landscaping, Oak Trees, Trees/Landscaped, Wooded
Details
- Additional structures: Shed(s), Storage
- Parcel number: 342816048600060120
- Zoning: RES
- Special conditions: None
Construction
Type & style
- Home type: SingleFamily
- Architectural style: Key West
- Property subtype: Single Family Residence
Materials
- Block
- Foundation: Other, Slab
- Roof: Metal
Condition
- Completed
- New construction: No
- Year built: 2002
Utilities & green energy
- Sewer: Public Sewer
- Water: Public
- Utilities for property: Cable Connected, Electricity Connected, Fire Hydrant, Propane, Sewer Connected, Sprinkler Well, Street Lights, Underground Utilities, Water Connected
Community & HOA
Community
- Features: Bay/Harbor Front, Water Access, Waterfront, Golf Carts OK, Sidewalks
- Security: Smoke Detector(s)
- Pet fee: $0 monthly
- Subdivision: BAY SHORE DRIVE SUB
HOA
- Has HOA: No
Location
- Region: Safety Harbor
Financial & listing details
- Price per square foot: $423/sqft
- Tax assessed value: $1,625,661
- Annual tax amount: $12,569
- Date on market: 2/1/2026
- Cumulative days on market: 50 days
- Listing terms: Cash,FHA,VA Loan
- Ownership: Fee Simple
- Total actual rent: 0
- Electric utility on property: Yes
- Road surface type: Paved, Asphalt
Price history
| Date | Event | Price |
|---|---|---|
| 5/6/2026 | Sold | $1,450,000-3.3%$423/sqft |
Source:  Stellar MLS #TB8465072 Report a problem Stellar MLS #TB8465072 Report a problem | ||
| 3/23/2026 | Pending sale | $1,500,000-25%$438/sqft |
Source: Stellar MLS #TB8465072 Report a problem | ||
| 2/1/2026 | Listed for sale | $2,000,000+185.7%$584/sqft |
Source: Stellar MLS #TB8465072 Report a problem | ||
| 6/15/2011 | Sold | $700,000-9.7%$204/sqft |
Source: Stellar MLS #U7504898 Report a problem | ||
| 12/29/2010 | Price change | $775,000-8.8%$226/sqft |
Source: NRT Florida #7431713 Report a problem | ||
| 1/18/2010 | Price change | $849,900-5%$248/sqft |
Source: NRT Florida #7431713 Report a problem | ||
| 10/6/2009 | Listed for sale | $895,000-8.2%$261/sqft |
Source: NRT Florida #7431713 Report a problem | ||
| 9/1/2009 | Listing removed | $975,000$285/sqft |
Source: RE/MAX Action First #7307592 Report a problem | ||
| 4/14/2009 | Listed for sale | $975,000-11%$285/sqft |
Source: RE/MAX Action First #7307592 Report a problem | ||
| 3/1/2009 | Listing removed | $1,095,000$320/sqft |
Source: Diverse Solutions #7307592 Report a problem | ||
| 8/14/2008 | Listed for sale | $1,095,000+886.5%$320/sqft |
Source: Homes & Land #7307592 Report a problem | ||
| 4/22/2003 | Sold | $111,000$32/sqft |
Source: Public Record Report a problem | ||
Public tax history
| Year | Property taxes | Tax assessment |
|---|---|---|
| 2025 | $12,569 +5.5% | $763,097 +2.9% |
| 2024 | $11,912 +1.2% | $741,591 +3% |
| 2023 | $11,767 +2.5% | $719,991 +3% |
| 2022 | $11,479 -1.7% | $699,020 +3% |
| 2021 | $11,673 +0% | $678,660 +1.4% |
| 2020 | $11,668 +1.5% | $669,290 +2.3% |
| 2019 | $11,495 | $654,242 +1.9% |
| 2018 | $11,495 +1.2% | $642,043 +2.1% |
| 2017 | $11,364 +1.2% | $628,837 +2.1% |
| 2016 | $11,227 -2.1% | $615,903 +0.7% |
| 2015 | $11,463 +1.2% | $611,622 +1.6% |
| 2014 | $11,324 +1.9% | $602,162 +1.5% |
| 2013 | $11,107 +2.5% | $593,263 +7.9% |
| 2012 | $10,835 | $549,868 +14.2% |
| 2011 | -- | $481,642 +4.3% |
| 2010 | -- | $461,568 +2.7% |
| 2009 | -- | $449,433 +6.2% |
| 2008 | $7,077 | $423,333 +3% |
| 2007 | -- | $411,003 -24.7% |
| 2005 | -- | $546,000 +28.8% |
| 2004 | $7,044 +0.3% | $424,000 +14.3% |
| 2003 | $7,023 +23.2% | $371,000 +129.4% |
| 2002 | $5,701 | $161,700 -34.4% |
| 2001 | $5,701 +128% | $246,600 +4.9% |
| 2000 | $2,500 | $235,000 |
Find assessor info on the county website
Neighborhood: 34695
Nearby homes
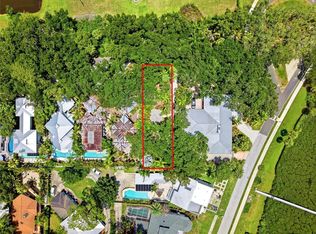
- $499,0007,074 sqft14 E Marshall St LOT 14, Safety Harbor, FL 34695Lot/Land
- $1,931,0004 bd4 ba3.3k sqft1405 N Bayshore Dr, Safety Harbor, FL 34695Sold

- $634,700-- bd3 ba1.8k sqft416 Marshall St, Safety Harbor, FL 34695Off Market
- $1,487,800-- bd4 ba3.2k sqft1403 N Bayshore Dr, Safety Harbor, FL 34695Off Market
- $367,600-- bd-- ba-- sqft1403 N Bayshore Dr, Safety Harbor, FL 34695Off Market
- $834,2003 bd3 ba2.4k sqft414 Marshall St, Safety Harbor, FL 34695Off Market
- $---- bd-- ba-- sqft414 E Marshall St, Safety Harbor, FL 34695Off Market
- $935,0003 bd3 ba2.3k sqft412 Marshall St, Safety Harbor, FL 34695Sold
Nearby schools
GreatSchools rating
- 10/10Safety Harbor Elementary SchoolGrades: PK-5Distance: 0.9 mi
- 6/10Safety Harbor Middle SchoolGrades: 6-8Distance: 0.6 mi
- 5/10Countryside High SchoolGrades: PK,9-12Distance: 2.5 mi
Schools provided by the listing agent
- Elementary: Safety Harbor Elementary-PN
- Middle: Safety Harbor Middle-PN
- High: Countryside High-PN
Source: Stellar MLS. This data may not be complete. We recommend contacting the local school district to confirm school assignments for this home.
Get a cash offer in 3 minutes
Find out how much your home could sell for in as little as 3 minutes with a no-obligation cash offer.
Estimated market value
$1,438,900
Get a cash offer in 3 minutes
Find out how much your home could sell for in as little as 3 minutes with a no-obligation cash offer.
Estimated market value
$1,438,900
- Florida
- Pinellas County
- Safety Harbor
- 34695
- 1407 N BAYSHORE DRIVE
Nearby cities
Nearby zip codes
Other Safety Harbor Topics
