Skip main navigation
Closed
  • $615,000

    1407 N Burling St, Chicago, IL 60610

    3beds
    2,200sqft
    Townhouse, Single Family Residence
    Built in 2004
    -- sqft lot
    $733,600 Zestimate®
    $280/sqft
    $5,565 Estimated rent

    Home value

    $733,600

    $697,000 - $785,000

    $5,565/mo

    Zestimate® history
    Loading
    Loading...

    Owner options

    List your home for rent

    $5,565/mo

    Rent Zestimate®

    Find your next renter with Zillow Rental Manager. Plus, with online applications, you can quickly screen prospective tenants – for free.

    Learn more

    $5,565/mo

    Rent Zestimate®

    Refinance and save

    $4,955/mo

    Est. payment

    Refinancing to a lower rate could help reduce your monthly payments and save thousands over the life of the loan.

    See today's rates

    $4,955/mo

    Est. payment

    Explore your selling options

    Work with a Zillow partner agent

    Leverage their expertise and Zillow's premium Showcase listings to get your home seen by more buyers.

    Get started

    List with your own agent

    Get your home in front of millions of buyers by listing it on Zillow.

    Learn how to do it

    Sell it yourself

    Take full control of how buyers see your home on Zillow by listing For Sale by Owner (FSBO).

    List your home

    What's special

    Indoor poolLake michiganOld townPrivate wrap-around balconyLincoln parkExpansive wrap-around private balconySmall cheval
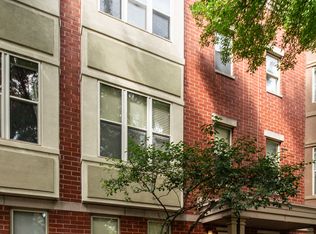
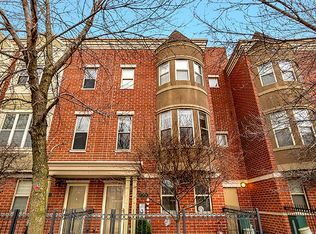
    This spacious, open, & airy townhome (larger in complex) is filled with lux upgrades, natural light, & enjoys an expansive wrap-around private balcony, a TWO & A HALF CAR ATTACHED GARAGE (240v outlet for electric car charging) plus rooftop. The chef's kitchen provides Brazilian Cherry custom cabinetry, granite countertops, stainless steel appliances, & breakfast bar with seating. Beautiful hardwood floors flow to the natural light-filled living room and out to the private wrap-around balcony delivering tree house-type views. Upstairs the primary suite is served by a custom closet and spa-like bath providing a beautiful frameless glass shower & sleek dual vanities. Two additional bedrooms, a bath with tub/shower combo, & conveniently located laundry complete this level. 2 & 1/2 car garage (240v outlet for electric car charging in garage) & permit space for guest. Storage and rooftop to see Air Show and fireworks. Wifi Thermostat. SHOP: Marianos, Whole Foods, Target, & New City. GREAT LOCATION. Proximity to Red Line El Train station & CTA bus routes. ACCESS TO NATURAL & GREEN SPACES: Stanton Park with its indoor pool, sports fields, mature trees, & playground. Hidden gem: Wild Mile Park on the river behind the REI, as well as Lincoln Park, Old Town, and Lake Michigan and its beaches & lakefront running & biking trail. Enjoy NEIGHBORHOOD FAVORITES: La Fournete French Bakery, The VIG, Twin Anchors, Summer House, Small Cheval, Butcher & the Burger & Kapej Coffee. Pet Friendly. This home lives well. Must See.

    Zillow last checked:

    Listing updated:

    Listing courtesy of:

    Leigh Marcus 773-850-3290,

    @properties Christie's International Real Estate

    Bought with:

    Julie Busby

    Compass

    Source: MRED as distributed by MLS GRID,MLS#: 11806403MLS Logo

    Facts & features

    Interior

    Bedrooms & bathrooms
    • Bedrooms: 3
    • Bathrooms: 3
    • Full bathrooms: 2
    • 1/2 bathrooms: 1
    Primary bedroom
    • Features: Flooring (Hardwood), Bathroom (Full)
    • Level: Third
    • Area: 238 Square Feet
    • Dimensions: 17X14
    Bedroom 2
    • Features: Flooring (Hardwood)
    • Level: Third
    • Area: 100 Square Feet
    • Dimensions: 10X10
    Bedroom 3
    • Features: Flooring (Hardwood)
    • Level: Third
    • Area: 130 Square Feet
    • Dimensions: 13X10
    Balcony porch lanai
    • Level: Second
    • Area: 405 Square Feet
    • Dimensions: 45X9
    Dining room
    • Level: Second
    • Dimensions: COMBO
    Kitchen
    • Features: Kitchen (Island), Flooring (Hardwood)
    • Level: Second
    • Area: 150 Square Feet
    • Dimensions: 15X10
    Laundry
    • Features: Flooring (Ceramic Tile)
    • Level: Third
    • Area: 20 Square Feet
    • Dimensions: 04X05
    Living room
    • Features: Flooring (Hardwood)
    • Level: Second
    • Area: 364 Square Feet
    • Dimensions: 26X14
    Loft
    • Level: Third
    • Area: 36 Square Feet
    • Dimensions: 9X4
    Other
    • Level: Fourth
    • Area: 616 Square Feet
    • Dimensions: 28X22
    Heating
    • Natural Gas, Forced Air
    Cooling
    • Central Air
    Appliances
    • Included: Range, Microwave, Dishwasher, Refrigerator, Washer, Dryer, Disposal, Stainless Steel Appliance(s), Wine Refrigerator, Water Purifier, Gas Cooktop, Gas Oven, Humidifier
    • Laundry: Gas Dryer Hookup, In Unit, Laundry Closet
    Features
    • Flooring: Hardwood
    • Basement: None
    Interior area
    • Total structure area: 0
    • Total interior livable area: 2,200 sqft

    Property

    Parking
    • Total spaces: 2.1
    • Parking features: Asphalt, Garage Door Opener, On Site, Garage Owned, Attached, Garage
    • Attached garage spaces: 2.1
    • Has uncovered spaces: Yes
    Accessibility
    • Accessibility features: No Disability Access
    Features
    • Exterior features: Balcony
    Lot
    • Features: Cul-De-Sac
    Details
    • Parcel number: 17041131001078
    • Special conditions: None
    • Other equipment: Ceiling Fan(s)

    Construction

    Type & style
    • Home type: Townhouse
    • Property subtype: Townhouse, Single Family Residence
    Materials
    • Concrete
    • Roof: Asphalt
    Condition
    • New construction: No
    • Year built: 2004
    • Major remodel year: 2014

    Utilities & green energy

    • Electric: Circuit Breakers, 100 Amp Service
    • Sewer: Public Sewer
    • Water: Lake Michigan

    Community & neighborhood

    Security
    • Security features: Carbon Monoxide Detector(s)
    Location
    • Region: Chicago

    HOA & financial

    HOA
    • Has HOA: Yes
    • HOA fee: $630 monthly
    • Services included: Insurance, Exterior Maintenance, Lawn Care, Scavenger, Snow Removal, Internet

    Other

    Other facts
    • Listing terms: Conventional
    • Ownership: Condo

    Price history

    DateEventPrice
    9/6/2023Sold$615,000-1.6%$280/sqft
    Source: MRED as distributed by MLS GRID #11806403 Report a problem
    8/31/2023Pending sale$625,000$284/sqft
    Source: MRED as distributed by MLS GRID #11806403 Report a problem
    8/14/2023Contingent$625,000$284/sqft
    Source: MRED as distributed by MLS GRID #11806403 Report a problem
    7/24/2023Listed for sale$625,000+42%$284/sqft
    Source: MRED as distributed by MLS GRID #11806403 Report a problem
    12/22/2014Sold$440,000-6.4%$200/sqft
    Source: MRED as distributed by MLS GRID #08712078 Report a problem
    10/31/2014Price change$470,000-1.1%$214/sqft
    Source: @properties #08712078 Report a problem
    10/10/2014Price change$475,000-5%$216/sqft
    Source: @properties #08712078 Report a problem
    10/1/2014Price change$500,000-4.8%$227/sqft
    Source: @properties #08712078 Report a problem
    9/12/2014Price change$525,000-4.5%$239/sqft
    Source: @properties #08712078 Report a problem
    8/29/2014Listed for sale$550,000-38.9%$250/sqft
    Source: @properties #08712078 Report a problem
    4/1/2013Sold$900,000+111.8%$409/sqft
    Source: Agent Provided Report a problem
    10/21/2005Sold$425,000+101.9%$193/sqft
    Source: Public Record Report a problem
    6/13/2005Sold$210,500$96/sqft
    Source: Agent Provided Report a problem

    Public tax history

    YearProperty taxesTax assessment
    2024-- $65,407 +11.1%
    2023$12,422 +2.6%$58,873
    2022$12,109 +2.3%$58,873
    2021$11,839 +3.5%$58,873 +14.6%
    2020$11,441 +1.7%$51,356 -8.3%
    2019$11,251 +1.7%$55,998
    2018$11,062 +20.4%$55,998 +31.2%
    2017$9,185 +7.5%$42,666
    2016$8,545 +9.3%$42,666
    2015$7,818 +48.4%$42,666 +50.3%
    2014$5,267 +2%$28,387
    2013$5,163 +1.4%$28,387
    2012$5,094 -21.2%$28,387 -28.9%
    2011$6,465 -0.4%$39,898
    2010$6,492 -8.4%$39,898 -12.2%
    2009$7,088 +8.7%$45,455 0%
    2008$6,521 +1%$45,457
    2007$6,456 -1.1%$45,457
    2006$6,526 -7.7%$45,457 +5%
    2005$7,074 +1%$43,290
    2004$7,002 +2.2%$43,290
    2003$6,850 $43,290

    Find assessor info on the county website

    Neighborhood: Goose Island

    Nearby schools

    GreatSchools rating
    Schools provided by the listing agent
    • Elementary: Manierre Elementary School
    • Middle: Manierre Elementary School
    • High: Lincoln Park High School
    • District: 299

    Source: MRED as distributed by MLS GRID. This data may not be complete. We recommend contacting the local school district to confirm school assignments for this home.

    Get a cash offer in 3 minutes
    Find out how much your home could sell for in as little as 3 minutes with a no-obligation cash offer.
    Estimated market value
    $733,600
    Get a cash offer in 3 minutes
    Find out how much your home could sell for in as little as 3 minutes with a no-obligation cash offer.
    Estimated market value
    $733,600