Skip main navigation
For sale
  • Price cut: $15.1K (6/4)
    $349,900

    1407 N Saint Louis Ave #1, Ocean City, MD 21842

    3beds
    960sqft
    : 
    $3,050/mo
    Get pre-qualified
    Condominium
    Built in 1950
    -- sqft lot
    $-- Zestimate®
    $364/sqft
    $599/mo HOA

    What's special

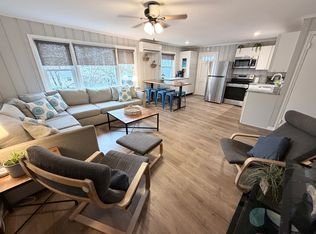
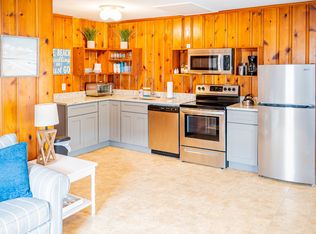
    Fully and tastefully furnishedStainless steel appliancesOutdoor showerWhite coastal kitchenGorgeous granite counter tops
    Investment property with a 1 year lease in place at $2500/mo plus utilities. Welcome to your new home on the shore! This hard to find 3 bed/ 2 bath Renovated condo is in the heart of Ocean City, close to all your favorite restaurants, boardwalk, beach and attractions yet tucked away on a quiet street. This ground floor unit was renovated in 2023 with open concept kitchen/dining/ living room, all new easy maintenance ceramic flooring throughout. Other improvements include all new Solid Core Interior Doors, New Windows (2023), mini split A/C (2023), updated Electrical Panel (2023). Real Solid Mahogany wood paneling throughout much of the condo gives an excellent contrast to the lighter and more modern elements of the unit while paying homage to its origins. The white coastal kitchen is equipped with soft close drawers and cabinets, Stainless Steel appliances, and gorgeous granite counter tops. Down the hall you will find three bedrooms with ample room for family and friends, as well as 2 full bathrooms one featuring a tiled walk in shower with rainfall showerhead and the other equipped with a tub, great for little ones. A highlight of this unit is that it has a washer and dryer inside the unit for all those sandy, wet items from the beach. Outside you have a very spacious covered porch great for unwinding after a long day of fun in the sun on the front and another smaller one off the kitchen. A storage unit for bulky beach gear, outdoor shower, and designated parking space complete this wonderful package. The condo association is very well funded, having completed the required survey and raised its reserve funds above that required by law and has stabilized dues helping to reduce major changes and uncertainty moving forward. This condo comes fully and tastefully furnished so whether using as a second home and/ or investment property, it is ready to start making memories! Additionally, the front porch area, deck to the unit above and pillars are all scheduled to be fully renovated in the fall and is fully funded from reserves, no special assessments or additional costs to owners.
    116 days
    |
    741
    |
    29
    |

    Zillow last checked:

    Listing updated:

    Listed by:

    Lucas Milburn 443-299-9783,

    Long & Foster Real Estate, Inc. (410) 879-8080

    Source: Bright MLS,MLS#: MDWO2036878MLS Logo

      Facts & features

      Interior

      Bedrooms & bathrooms
      • Bedrooms: 3
      • Bathrooms: 2
      • Full bathrooms: 2
      • Main level bathrooms: 2
      • Main level bedrooms: 3
      Rooms
      • Room types: Living Room, Bedroom 2, Bedroom 3, Kitchen, Bedroom 1, Bathroom 1, Bathroom 2
      Bedroom 1
      • Level: Main
      Bedroom 2
      • Level: Main
      Bedroom 3
      • Level: Main
      Bathroom 1
      • Level: Main
      Bathroom 2
      • Level: Main
      Kitchen
      • Level: Main
      Living room
      • Level: Main
      Heating
      • Space Heater, Electric
      Cooling
      • Ductless, Window Unit(s), Electric
      Appliances
      • Included: Dishwasher, Dryer, Exhaust Fan, Microwave, Oven/Range - Electric, Refrigerator, Stainless Steel Appliance(s), Washer, Water Heater
      • Laundry: Has Laundry, In Unit
      Features
      • Bathroom - Tub Shower, Bathroom - Walk-In Shower, Ceiling Fan(s), Entry Level Bedroom, Family Room Off Kitchen, Open Floorplan, Recessed Lighting, Wainscotting, Dry Wall, Wood Walls
      • Flooring: Ceramic Tile
      • Windows: Vinyl Clad
      • Has basement: No
      • Has fireplace: No
      • Common walls with other units/homes: 1 Common Wall,No One Below
      Interior area
      • Total structure area: 960
      • Total interior livable area: 960 sqft
      • Finished area above ground: 960

      Property

      Parking
      • Total spaces: 1
      • Parking features: Assigned, Off Street
      • Details: Assigned Parking, Assigned Space #: 1
      Accessibility
      • Accessibility features: 2+ Access Exits, Accessible Doors, Accessible Hallway(s), Accessible Entrance
      Features
      • Levels: Two
      • Stories: 2
      • Exterior features: Rain Gutters, Outdoor Shower
      • Pool features: None
      • Has view: Yes
      • View description: Garden, Street
      • Waterfront features: Bayblock
      Details
      • Additional structures: Above Grade, Outbuilding
      • Parcel number: 2410209552
      • Zoning: R-2
      • Special conditions: Standard

      Construction

      Type & style
      • Home type: Condo
      • Architectural style: Other
      • Property subtype: Condominium
      • Attached to another structure: Yes
      Materials
      • Block, Concrete, Vinyl Siding
      • Roof: Shingle
      Condition
      • Very Good
      • New construction: No
      • Year built: 1950
      • Major remodel year: 2025

      Utilities & green energy

      • Electric: 200+ Amp Service
      • Sewer: Public Sewer
      • Water: Public
      • Utilities for property: Cable Available, Cable

      Community & HOA

      Community
      • Condo and coop fee: $1,797 quarterly
      • Subdivision: None Available
      HOA
      • Has HOA: No
      • Amenities included: Common Grounds, Storage, Reserved/Assigned Parking
      • Services included: All Ground Fee, Common Area Maintenance, Maintenance Structure, Insurance, Maintenance Grounds, Management, Other, Pest Control, Reserve Funds, Snow Removal, Trash, Water
      Location
      • Region: Ocean City
      • Municipality: Ocean City

      Financial & listing details

      • Price per square foot: $364/sqft
      • Tax assessed value: $220,800
      • Annual tax amount: $2,384
      • Date on market: 5/2/2026
      • Listing agreement: Exclusive Right To Sell
      • Listing terms: Cash,Conventional
      • Inclusions: All Furniture And Furnishings
      • Ownership: Condominium
      • Total actual rent: 30000

        Estimated market value

        Not available

        Estimated sales range

        Not available

        Not available

        Price history

        DateEventPrice
        6/4/2026Price change$349,900-4.1%$364/sqft
        Source: Bright MLS #MDWO2036878 Report a problem
        5/21/2026Price change$365,000-7.8%$380/sqft
        Source: Bright MLS #MDWO2036878 Report a problem
        5/11/2026Price change$395,900-5.7%$412/sqft
        Source: Bright MLS #MDWO2036878 Report a problem
        5/2/2026Listed for sale$419,900$437/sqft
        Source: Bright MLS #MDWO2036878 Report a problem

        Public tax history

        Tax history is unavailable.

        Monthly payment

        Est. payment

        Payment breakdown

        Explore the cost of this home by adjusting the details. Changes won't be saved.
        All calculations are estimates and provided by Zillow, Inc. for informational purposes only. Actual amounts may vary.
        HOA fees may include property taxes on listings classified as Co-Ops. Contact the listing agent and/or owner for fee details.
        See how much you could borrow to make a competitive offer.

        Climate risks

        Neighborhood: Boardwalk/Inlet

        Getting around

        61 / 100
        Somewhat Walkable
        68 / 100
        Bikeable

        Nearby schools

        GreatSchools rating
        Schools provided by the listing agent
        • Elementary: Ocean City
        • Middle: Stephen Decatur
        • High: Stephen Decatur
        • District: Worcester County Public Schools

        Source: Bright MLS. This data may not be complete. We recommend contacting the local school district to confirm school assignments for this home.

        A local agent can set up tours, give advice and negotiate with sellers.

        A local lender can help you make sure your offer is ready when you are.

        Browse local experts

        Similar homes