Skip main navigation
Off market
  • $432,100

    1407 N Sunrise Way E #35, Palm Springs, CA 92262

    3beds
    1,307sqft
    Condominium
    Built in 1973
    -- sqft lot
    $432,100 Zestimate®
    $331/sqft
    $2,948 Estimated rent

    Home value

    $432,100

    $372,000 - $501,000

    $2,948/mo

    Zestimate® history
    Loading
    Loading...

    Owner options

    List your home for rent

    $2,948/mo

    Rent Zestimate®

    Find your next renter with Zillow Rental Manager. Plus, with online applications, you can quickly screen prospective tenants – for free.

    Learn more

    $2,948/mo

    Rent Zestimate®

    Refinance and save

    $3,112/mo

    Est. payment

    Refinancing to a lower rate could help reduce your monthly payments and save thousands over the life of the loan.

    See today's rates

    $3,112/mo

    Est. payment

    Explore your selling options

    Work with a Zillow partner agent

    Leverage their expertise and Zillow's premium Showcase listings to get your home seen by more buyers.

    Get started

    List with your own agent

    Get your home in front of millions of buyers by listing it on Zillow.

    Learn how to do it

    Sell it yourself

    Take full control of how buyers see your home on Zillow by listing For Sale by Owner (FSBO).

    List your home

    What's special

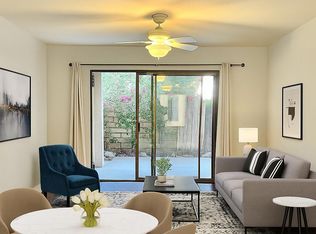
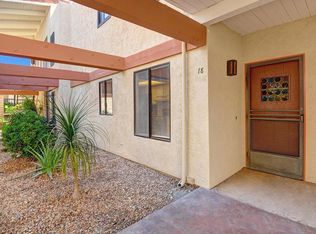
    Fee Simple...(Means you own the land) Upscale, upper, 3 Bed. 2 bath corner unit. Includes vaulted, beamed ceiling in livingroom and overlooks deck with view of pool and spas. Master suite is separated from 2 bedrooms and bath. Totally updated, with new appliances, new carpeting, new blinds, and fresh new paint. Complex also features clubhouse, tennis courts, and gym. HOA's include cable TV, trash and water. Plus a bonus of location. A very Motivated Seller. Bring your best Offer..

    This property is not currently displayed as for sale or rent on Zillow. This may be different from what's on other websites or public sources.

    Zillow last checked:

    Listing updated:

    Listed by:

    Olivia Gillelen,

    Keller Williams Realty

    Bought with:

    Paul Segal, DRE #01484773

    Bennion Deville Homes

    Source: CDAR/ Desert Area MLS,MLS#: 217026626MLS Logo

    Facts & features

    Interior

    Bedrooms & bathrooms
    • Bedrooms: 3
    • Bathrooms: 2
    • Full bathrooms: 2
    Primary bedroom
    • Features: Master Suite
    Bathroom
    • Features: Linen Closet, Remodeled, Shower & Tub
    Kitchen
    • Features: Galley Kitchen, Remodeled
    Heating
    • Central, Electric
    Cooling
    • Air Conditioning, Ceiling Fan(s), Central Air, Electric
    Appliances
    • Included: Dishwasher, Electric Cooktop, Electric Oven, Electric Range, Exhaust Fan, Microwave, Refrigerator, Electric Water Heater, Range Hood
    • Laundry: Common Area
    Features
    • Cathedral Ceiling(s), Living Room Deck Attached, Dining Area
    • Flooring: Carpet, Tile
    • Doors: Sliding Doors
    • Windows: Blinds
    • Has fireplace: No
    • Common walls with other units/homes: End Unit,1 Common Wall,No One Above
    Interior area
    • Total structure area: 1,307
    • Total interior livable area: 1,307 sqft

    Property

    Parking
    • Total spaces: 1
    • Parking features: Covered, Guest
    • Carport spaces: 1
    Features
    • Levels: Top
    • Entry location: Top Level,Top
    • Exterior features: Balcony, Tennis Court(s)
    • Pool features: Fenced, Safety Gate, In Ground, Heated, Community
    • Spa features: In Ground, Community, Heated
    • Fencing: Stucco Wall,Gate,Fenced
    • Has view: Yes
    • View description: Pool
    Lot
    • Size: 1,742 Square Feet
    • Features: Landscaped, Near Public Transit, Park Nearby, Views
    Details
    • Additional structures: Accessory Bldgs
    • Parcel number: 507440035
    • On leased land: Yes
    • Special conditions: Standard

    Construction

    Type & style
    • Home type: Condo
    • Architectural style: Spanish
    • Property subtype: Condominium
    Materials
    • Stucco
    • Foundation: Slab
    • Roof: Tile
    Condition
    • Repair Cosmetic
    • Year built: 1973

    Utilities & green energy

    • Electric: 220 Volts
    • Sewer: In Street Paid
    • Utilities for property: Cable Connected

    Community & HOA

    Community
    • Features: Community Mailbox, Gated
    • Security: Security Gate
    • Subdivision: Ranch Club Estados
    HOA
    • Has HOA: Yes
    • Amenities included: Billiard Room, Clubhouse, Tennis Court(s)
    • Services included: Cable TV, Clubhouse, Insurance, Trash, Water
    • HOA fee: $379 monthly
    Location
    • Region: Palm Springs

    Financial & listing details

    • Price per square foot: $331/sqft
    • Date on market: 5/16/2023
    • Listing terms: Cash to New Loan
    • Inclusions: All Appliances And Refrigerator, All Blinds
    • Lease term: Short Term Lease

    Price history

    DateEventPrice
    12/19/2017Sold$208,000$159/sqft
    Source: CDAR/ Desert Area MLS #217026626 Report a problem

    Public tax history

    Tax history is unavailable.

    Neighborhood: Sunrise Vista Chino

    Nearby schools

    GreatSchools rating
    Get a cash offer in 3 minutes
    Find out how much your home could sell for in as little as 3 minutes with a no-obligation cash offer.
    Estimated market value
    $432,100
    Get a cash offer in 3 minutes
    Find out how much your home could sell for in as little as 3 minutes with a no-obligation cash offer.
    Estimated market value
    $432,100