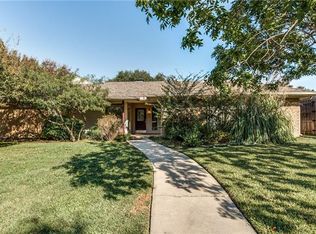
Open house - CANCELLED Welcome to your next pool paradise! This fully-remodeled house, nestled in the sought-after Country North Estates subdivision, offers a blend of modern comforts and luxurious amenities. As you arrive, you're greeted by a welcoming circular driveway, leading you to a space with high ceilings that create an open and airy atmosphere. Step into the kitchen, where sleek quartz countertops adorn the entire space, accompanied by over 24 newly installed custom-made kitchen cabinets. Brand new appliances, including a gas range, fridge, and microwave, make cooking a delight. The large island invites gatherings and meal prep, making it the heart of the home. Outside, a sparkling pool awaits, complete with upgraded equipment for easy maintenance. For added convenience and security, the property features an electric backyard gate and a double car garage. Enjoy the convenience of easy access to the highway and nearby shopping centers.
Sold
Price Unknown
1407 N Trail Dr, Carrollton, TX 75006
4beds
2,549sqft
Single Family Residence
Built in 1974
10,410 Square Feet Lot
$579,100 Zestimate®
$--/sqft
$3,479 Estimated rent
Home value
$579,100
$550,000 - $608,000
$3,479/mo
Zestimate® history
Owner options
List your home for rent
$3,479/mo
Rent Zestimate®
Find your next renter with Zillow Rental Manager. Plus, with online applications, you can quickly screen prospective tenants – for free.
$3,479/mo
Rent Zestimate®
Refinance and save
Refinancing to a lower rate could help reduce your monthly payments and save thousands over the life of the loan.
Explore your selling options
Work with a Zillow partner agent
Leverage their expertise and Zillow's premium Showcase listings to get your home seen by more buyers.
Get startedList with your own agent
Get your home in front of millions of buyers by listing it on Zillow.
Learn how to do itSell it yourself
Take full control of how buyers see your home on Zillow by listing For Sale by Owner (FSBO).
List your homeWhat's special
Zillow last checked:
Listing updated:
Listed by:
Oscar Gonzalez-Renteria 0683156 214-506-0634,
DFW Elite Living 214-506-0634,
Mya Patkovic 0754811 214-680-4997,
DFW Elite Living
Bought with:
Valerie Kennard
Funk Realty Group, LLC
Source: NTREIS,MLS#: 20573297
Facts & features
Interior
Bedrooms & bathrooms
- Bedrooms: 4
- Bathrooms: 3
- Full bathrooms: 2
- 1/2 bathrooms: 1
Primary bedroom
- Level: First
- Dimensions: 0 x 0
Living room
- Level: First
- Dimensions: 0 x 0
Heating
- Central, Natural Gas
Cooling
- Central Air
Appliances
- Included: Some Gas Appliances, Dishwasher, Disposal, Gas Range, Microwave, Plumbed For Gas, Refrigerator, Vented Exhaust Fan
- Laundry: Common Area, Laundry in Utility Room, Other
Features
- Decorative/Designer Lighting Fixtures, Double Vanity, Kitchen Island, Open Floorplan, Other, Pantry, Walk-In Closet(s)
- Flooring: Concrete, Luxury Vinyl, Luxury VinylPlank, Tile
- Windows: Skylight(s)
- Has basement: No
- Has fireplace: No
Interior area
- Total interior livable area: 2,549 sqft
Property
Parking
- Total spaces: 2
- Parking features: Additional Parking, Alley Access, Circular Driveway, Door-Multi, Electric Gate, Enclosed, Garage, Gated, On Site, Other, Outside, Garage Faces Rear, On Street
- Attached garage spaces: 2
- Has uncovered spaces: Yes
Features
- Levels: One
- Stories: 1
- Exterior features: Private Yard
- Pool features: In Ground, Outdoor Pool, Other, Pool
- Fencing: Other,Wood
Lot
- Size: 10,410 Square Feet
- Features: Few Trees
Details
- Parcel number: 14018500010040000
Construction
Type & style
- Home type: SingleFamily
- Architectural style: Other,Traditional,Detached
- Property subtype: Single Family Residence
- Attached to another structure: Yes
Materials
- Cedar, Other, Concrete, Unknown, Wood Siding
- Foundation: Other, Slab
- Roof: Composition
Condition
- Year built: 1974
Utilities & green energy
- Sewer: Public Sewer
- Water: Public
- Utilities for property: Electricity Available, Other, Sewer Available, Water Available
Community & HOA
Community
- Security: Carbon Monoxide Detector(s), Fire Alarm, Security Gate, Other, Smoke Detector(s)
- Subdivision: Country North Estates
HOA
- Has HOA: No
Location
- Region: Carrollton
Financial & listing details
- Tax assessed value: $562,920
- Annual tax amount: $9,397
- Date on market: 5/9/2024
- Cumulative days on market: 3 days
- Listing terms: Cash,Conventional,FHA,Owner Will Carry,VA Loan
- Exclusions: SimpliSafe Security System, all Staging Furniture
- Electric utility on property: Yes
Price history
| Date | Event | Price |
|---|---|---|
| 10/16/2025 | Listing removed | $570,000$224/sqft |
Source: NTREIS #21070003 Report a problem | ||
| 9/26/2025 | Listed for sale | $570,000-1.9%$224/sqft |
Source: NTREIS #21070003 Report a problem | ||
| 4/30/2024 | Sold | -- |
Source: NTREIS #20573297 Report a problem | ||
| 4/26/2024 | Pending sale | $581,111$228/sqft |
Source: NTREIS #20573297 Report a problem | ||
| 3/31/2024 | Contingent | $581,111$228/sqft |
Source: NTREIS #20573297 Report a problem | ||
| 3/28/2024 | Listed for sale | $581,111$228/sqft |
Source: NTREIS #20573297 Report a problem | ||
| 7/14/2023 | Sold | -- |
Source: Public Record Report a problem | ||
Public tax history
| Year | Property taxes | Tax assessment |
|---|---|---|
| 2025 | $4,826 +15.3% | $562,920 +24.8% |
| 2024 | $4,187 -15.6% | $451,210 |
| 2023 | $4,959 +19.6% | $451,210 +24.3% |
| 2022 | $4,147 +86.5% | $363,070 +15.8% |
| 2021 | $2,224 +24.4% | $313,420 |
| 2020 | $1,788 +12.6% | $313,420 +10.7% |
| 2019 | $1,589 +11.5% | $283,050 +12.6% |
| 2018 | $1,424 -48.2% | $251,320 +12.5% |
| 2017 | $2,749 +5.2% | $223,400 +12.8% |
| 2016 | $2,614 +3% | $198,030 +4.7% |
| 2015 | $2,538 | $189,120 +10.6% |
| 2014 | $2,538 | $171,030 |
| 2013 | -- | -- |
| 2012 | -- | -- |
| 2011 | -- | -- |
| 2010 | -- | -- |
| 2009 | -- | -- |
| 2008 | -- | -- |
| 2007 | -- | -- |
| 2005 | -- | -- |
| 2004 | -- | -- |
| 2003 | -- | -- |
| 2002 | -- | -- |
| 2001 | -- | -- |
Find assessor info on the county website
Neighborhood: Trinity Mills
Nearby homes
- $432,5004 bd3 ba2.2k sqft1409 N Trail Dr, Carrollton, TX 75006Off Market
- $465,2004 bd2 ba2.4k sqft1405 N Trail Dr, Carrollton, TX 75006Off Market
- $444,5003 bd2 ba2.4k sqft1406 Lincoln Dr, Carrollton, TX 75006Off Market
- $428,3004 bd3 ba2.2k sqft1408 Lincoln Dr, Carrollton, TX 75006Off Market
- $491,0004 bd3 ba3k sqft1411 N Trail Dr, Carrollton, TX 75006Off Market
- $516,8004 bd3 ba2.4k sqft1403 N Trail Dr, Carrollton, TX 75006Off Market
- $476,2004 bd2 ba2.5k sqft1404 Lincoln Dr, Carrollton, TX 75006Off Market
- $445,8003 bd2 ba2.5k sqft1404 N Trail Dr, Carrollton, TX 75006Off Market
Nearby schools
GreatSchools rating
- 10/10McCoy Elementary SchoolGrades: K-5Distance: 0.3 mi
- 3/10Polk Middle SchoolGrades: 6-8Distance: 1.8 mi
- 4/10Smith High SchoolGrades: 9-12Distance: 0.7 mi
Schools provided by the listing agent
- Elementary: Mccoy
- Middle: Polk
- High: Smith
- District: Carrollton-Farmers Branch ISD
Source: NTREIS. This data may not be complete. We recommend contacting the local school district to confirm school assignments for this home.
Get a cash offer in 3 minutes
Find out how much your home could sell for in as little as 3 minutes with a no-obligation cash offer.
Estimated market value
$579,100
Get a cash offer in 3 minutes
Find out how much your home could sell for in as little as 3 minutes with a no-obligation cash offer.
Estimated market value
$579,100
- Texas
- Dallas County
- Carrollton
- 75006
- Trinity Mills
- 1407 N Trail Dr
