Skip main navigation
Off market
  • $507,600

    1407 Norwood Hills Dr, O'Fallon, MO 63366

    4beds
    3baths
    2,590sqft
    SingleFamily
    Built in 1997
    10,454 Square Feet Lot
    $507,600 Zestimate®
    $196/sqft
    $2,856 Estimated rent

    Home value

    $507,600

    $482,000 - $533,000

    $2,856/mo

    Zestimate® history
    Loading
    Loading...

    Owner options

    List your home for rent

    $2,856/mo

    Rent Zestimate®

    Find your next renter with Zillow Rental Manager. Plus, with online applications, you can quickly screen prospective tenants – for free.

    Learn more

    $2,856/mo

    Rent Zestimate®

    Refinance and save

    $3,260/mo

    Est. payment

    Refinancing to a lower rate could help reduce your monthly payments and save thousands over the life of the loan.

    See today's rates

    $3,260/mo

    Est. payment

    Explore your selling options

    Work with a Zillow partner agent

    Leverage their expertise and Zillow's premium Showcase listings to get your home seen by more buyers.

    Get started

    List with your own agent

    Get your home in front of millions of buyers by listing it on Zillow.

    Learn how to do it

    Sell it yourself

    Take full control of how buyers see your home on Zillow by listing For Sale by Owner (FSBO).

    List your home

    What's special

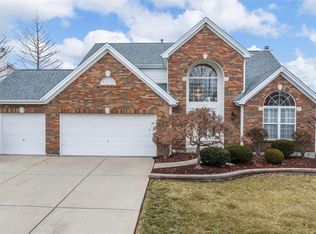
    MAIN FLOOR COMPLETELY RE-PAINTED NEUTRAL!!The incredible architecture consisting of archways, columns, and 9, 12 and 18 foot ceilings makes dramatic character in this fabulous 1.5 story home! From the 2 tiered professionally designed patio enjoy the green & lake of the signature 14th hole of The Falls Golf Club and the teebox and fairway of the 15th hole. Starting with the dramatic two-story foyer, columns greeting you at the Living Room, arched doorways to the Dining Room, an impressive wall of windows in the Great Room to the Kitchen, Breakfast Room, and Sunroom all featuring hardwood flooring, this home is ready to be made your own by offering neutral paint throughout the Main Floor. The spacious Main Floor Master Suite offers a bay window with an atrium door for easy access to the fabulous patio. The finished Lower Level is spectacular with features that include a full bar area complete with a dishwasher, trash compactor, full-size sink & space for full size refrigerator! The Rec Room offers a gas fireplace & pool table area and a wall with unique, architectural cut-outs great for display shelves. Additionally, the Lower Level also provides a full bath, work-out area, and workshop/office space. The Turtle Creek Community offers resort-like living providing it's residents with a clubhouse, pool, golf course, tennis & basketball courts and much more. Make 1407 Norwood Hills Drive and Turtle Creek your new home today!

    This property is not currently displayed as for sale or rent on Zillow. This may be different from what's on other websites or public sources.

    Facts & features

    Interior

    Bedrooms & bathrooms
    • Bedrooms: 4
    • Bathrooms: 3
    Features
    • Basement: Finished
    • Has fireplace: Yes
    Interior area
    • Total interior livable area: 2,590 sqft

    Property

    Parking
    • Parking features: Garage - Attached
    Features
    • Exterior features: Other, Stone, Wood
    Lot
    • Size: 10,454 Square Feet
    Details
    • Parcel number: 2006072290003710000000

    Construction

    Type & style
    • Home type: SingleFamily
    Materials
    • Wood
    Condition
    • Year built: 1997

    Community & HOA

    HOA
    • Has HOA: Yes
    • HOA fee: $33 monthly
    Location
    • Region: Ofallon

    Financial & listing details

    • Price per square foot: $196/sqft
    • Tax assessed value: $456,576
    • Annual tax amount: $5,285

    Price history

    DateEventPrice
    4/4/2016Sold--
    Source: MARIS #16003605 Report a problem
    6/29/2011Listing removed$285,000$110/sqft
    Source: RE/MAX GATEWAY REALTORS #10058819 Report a problem
    9/21/2010Price change$285,000-1.6%$110/sqft
    Source: RE/MAX Properties West #90021556 Report a problem
    8/12/2010Price change$289,500-3.2%$112/sqft
    Source: RE/MAX Properties West #90021556 Report a problem
    7/17/2010Price change$299,000-3.5%$115/sqft
    Source: RE/MAX Properties West #90021556 Report a problem
    10/17/2009Price change$310,000-4.6%$120/sqft
    Source: RE/MAX Properties West #90021556 Report a problem
    8/21/2009Price change$325,000-4.4%$125/sqft
    Source: RE/MAX Properties West #90021556 Report a problem
    6/18/2009Listed for sale$340,000$131/sqft
    Source: RE/MAX Properties West #90021556 Report a problem

    Public tax history

    YearProperty taxesTax assessment
    2025$5,285 +1.2%$86,749 +9.5%
    2024$5,224 0%$79,187
    2023$5,226 +13%$79,187 +21.5%
    2022$4,626 $65,182
    2021-- $65,182 +5.8%
    2020-- $61,599
    2019$4,225 $61,599 +12.3%
    2018$4,225 +1.1%$54,839
    2017$4,178 +3.6%$54,839 +4%
    2016$4,035 +7.6%$52,750
    2015$3,751 +8.2%$52,750 +10%
    2014$3,468 $47,940
    2013-- $47,940 -5%
    2012-- $50,460 -1.8%
    2011-- $51,360
    2010-- $51,360
    2009-- $51,360 -8%
    2008-- $55,830 -78.8%
    2007-- $263,800
    2006-- $263,800
    2005-- $263,800 +2.5%
    2004-- $257,260
    2003-- $257,260
    2002-- --
    2001-- --
    Find assessor info on the county website

    Neighborhood: 63366

    Nearby schools

    GreatSchools rating
    Schools provided by the listing agent
    • District: FT. ZUMWALT R-II

    Source: The MLS. This data may not be complete. We recommend contacting the local school district to confirm school assignments for this home.

    Get a cash offer in 3 minutes
    Find out how much your home could sell for in as little as 3 minutes with a no-obligation cash offer.
    Estimated market value
    $507,600
    Get a cash offer in 3 minutes
    Find out how much your home could sell for in as little as 3 minutes with a no-obligation cash offer.
    Estimated market value
    $507,600