Skip main navigation
Off market
  • $343,700

    1407 Oakfield Ln, Pingree Grove, IL 60140

    3beds
    1,756sqft
    Townhouse
    Built in 2025
    -- sqft lot
    $343,700 Zestimate®
    $196/sqft
    $2,744 Estimated rent

    Home value

    $343,700

    $309,000 - $382,000

    $2,744/mo

    Zestimate® history
    Loading
    Loading...

    Owner options

    List your home for rent

    $2,744/mo

    Rent Zestimate®

    Find your next renter with Zillow Rental Manager. Plus, with online applications, you can quickly screen prospective tenants – for free.

    Learn more

    $2,744/mo

    Rent Zestimate®

    Refinance and save

    $2,474/mo

    Est. payment

    Refinancing to a lower rate could help reduce your monthly payments and save thousands over the life of the loan.

    See today's rates

    $2,474/mo

    Est. payment

    Explore your selling options

    Work with a Zillow partner agent

    Leverage their expertise and Zillow's premium Showcase listings to get your home seen by more buyers.

    Get started

    List with your own agent

    Get your home in front of millions of buyers by listing it on Zillow.

    Learn how to do it

    Sell it yourself

    Take full control of how buyers see your home on Zillow by listing For Sale by Owner (FSBO).

    List your home

    What's special

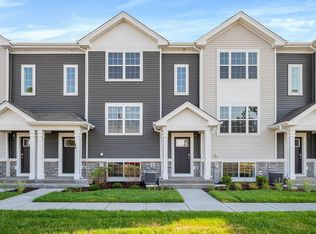
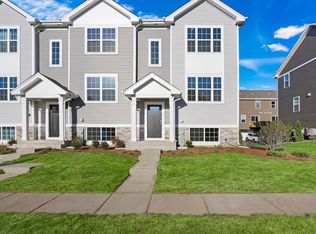

    Picture yourself at 1407 Oakfield Lane in Pingree Grove, Illinois, a modern, new townhome in our scenic Cambridge Lakes North community. This middle unit townhome will be ready late winter! Homesite includes a fully sodded yard that is maintained throughout the year as well as snow removal in the winter. This Garfield townhome is a captivating open floor plan with over 1,700 square feet of living space which includes 3 bedrooms, 2.5 baths and a finished flex space. As soon as you step inside from the garage, you'll be greeted by a finished flex space, perfect for an office or playroom. Walking up the stairs, you will find this home's open concept main level living space centered around a large kitchen island. The expansive kitchen overlooks both the front dining and back great room areas, making it the ideal space to entertain. Additionally, your kitchen features designer cabinetry, quartz countertops, stainless-steel appliances, and pantry. Arriving at the top floor, you'll find our 3 bedrooms. Enjoy a spacious primary bedroom suite which includes a large walk-in closet lit up by its own private bathroom with dual sinks and a walk-in shower. The rest of the upper level features a laundry room, secondary bedrooms with a full second bath and linen closet. You'll find luxury vinyl plank flooring throughout the main level kitchen and dining, bathrooms, and laundry. Impressive innovative ERV furnace system, Rheia ductwork delivery system and tankless water heater round out the

    This property is off market, which means it's not currently listed for sale or rent on Zillow. This may be different from what's available on other websites or public sources.

    Zillow last checked:

    Listing updated:

    Source: DR HortonMLS Logo

    Facts & features

    Interior

    Bedrooms & bathrooms
    • Bedrooms: 3
    • Bathrooms: 3
    • Full bathrooms: 2
    • 1/2 bathrooms: 1
    Interior area
    • Total interior livable area: 1,756 sqft

    Property

    Parking
    • Total spaces: 2
    • Parking features: Garage
    • Garage spaces: 2
    Features
    • Levels: 3.0
    • Stories: 3
    Details
    • Parcel number: 0220200009

    Construction

    Type & style
    • Home type: Townhouse
    • Property subtype: Townhouse
    Condition
    • New Construction
    • New construction: Yes
    • Year built: 2025
    Details
    • Builder name: D.R. Horton

    Community & neighborhood

    Location
    • Region: Pingree Grove
    • Subdivision: Cambridge Lakes North Townhomes

    Price history

    DateEventPrice
    3/27/2026Listing removed$329,990$188/sqft
    Source: MRED as distributed by MLS GRID #12482088 Report a problem
    10/22/2025Pending sale$329,990$188/sqft
    Source: MRED as distributed by MLS GRID #12482088 Report a problem
    10/21/2025Price change$329,990-1.5%$188/sqft
    Source: MRED as distributed by MLS GRID #12482088 Report a problem
    10/15/2025Price change$334,990-1.5%$191/sqft
    Source: MRED as distributed by MLS GRID #12482088 Report a problem
    9/9/2025Price change$339,990-1.4%$194/sqft
    Source: MRED as distributed by MLS GRID #12434686 Report a problem
    8/4/2025Price change$344,990+1.2%$196/sqft
    Source: MRED as distributed by MLS GRID #12434686 Report a problem
    8/1/2025Listed for sale$340,990$194/sqft
    Source: MRED as distributed by MLS GRID #12434686 Report a problem

    Public tax history

    Tax history is unavailable.

    Neighborhood: 60140

    Nearby schools

    GreatSchools rating
    Schools provided by the MLS
    • Elementary: Cambridge Lakes Charter School
    • Middle: Dundee Middle School
    • High: Hampshire High School
    • District: Community Unit School District 300

    Source: DR Horton. This data may not be complete. We recommend contacting the local school district to confirm school assignments for this home.

    Get a cash offer in 3 minutes
    Find out how much your home could sell for in as little as 3 minutes with a no-obligation cash offer.
    Estimated market value
    $343,700
    Get a cash offer in 3 minutes
    Find out how much your home could sell for in as little as 3 minutes with a no-obligation cash offer.
    Estimated market value
    $343,700