Welcome to your dream home nestled in the heart Bettendorf! This beautifully loved 5-bedroom, 4-bathroom offers a perfect blend of modern comforts and timeless elegance. Highlights of home includes spacious living area with natural light streaming through large windows & skylights. Gorgeous updated kitchen with island, granite countertops, and ample storage. Cozy family room with a fireplace, ideal for relaxing evenings. Luxurious primary suite with an ensuite bathroom and walk-in closet. Three additional well-appointed bedrooms for family or guests. Stylish hardwood floors, crown molding, and designer finishes throughout. Lovely finished walk-out basement with oversized windows. Expansive vinyl deck for outdoor entertaining overlooking lush lawn. Attached 3 car garage Location: Situated in a sought-after neighborhood and on a cul-de-sac near bike path, trails and bandshell. This home is close to parks, shopping and dining options. Don't miss this meticulously maintained home in a prime location! New roof, siding & gutters 2021, HVAC replaced 2016. Complete update list attached.
Closed
$544,000
1407 Old Freeport Pl, Bettendorf, IA 52722
5beds
3,548sqft
Townhouse, Single Family Residence
Built in 1993
-- sqft lot
$574,900 Zestimate®
$153/sqft
$3,294 Estimated rent
Home value
$574,900
$546,000 - $604,000
$3,294/mo
Zestimate® history
Owner options
List your home for rent
$3,294/mo
Rent Zestimate®
Find your next renter with Zillow Rental Manager. Plus, with online applications, you can quickly screen prospective tenants – for free.
$3,294/mo
Rent Zestimate®
Refinance and save
$3,583/mo
Est. payment
Refinancing to a lower rate could help reduce your monthly payments and save thousands over the life of the loan.
$3,583/mo
Est. payment
Explore your selling options
Work with a Zillow partner agent
Leverage their expertise and Zillow's premium Showcase listings to get your home seen by more buyers.
Get startedList with your own agent
Get your home in front of millions of buyers by listing it on Zillow.
Learn how to do itSell it yourself
Take full control of how buyers see your home on Zillow by listing For Sale by Owner (FSBO).
List your homeWhat's special
Zillow last checked:
Listing updated:
Listed by:
Candace Reaves, AHWD 563-529-5217,
Mel Foster Co. Davenport
Bought with:
Florence Koury
Mel Foster Co. Davenport
Source: MRED as distributed by MLS GRID,MLS#: QC4251398
Facts & features
Interior
Bedrooms & bathrooms
- Bedrooms: 5
- Bathrooms: 4
- Full bathrooms: 3
- 1/2 bathrooms: 1
Primary bedroom
- Features: Flooring (Carpet), Bathroom (Full)
- Level: Main
- Area: 192 Square Feet
- Dimensions: 16x12
Bedroom 2
- Features: Flooring (Carpet)
- Level: Second
- Area: 140 Square Feet
- Dimensions: 20x7
Bedroom 3
- Features: Flooring (Carpet)
- Level: Second
- Area: 156 Square Feet
- Dimensions: 13x12
Bedroom 4
- Features: Flooring (Carpet)
- Level: Second
- Area: 143 Square Feet
- Dimensions: 13x11
Bedroom 5
- Features: Flooring (Carpet)
- Level: Basement
- Area: 120 Square Feet
- Dimensions: 12x10
Other
- Features: Flooring (Carpet)
- Level: Main
- Area: 208 Square Feet
- Dimensions: 16x13
Dining room
- Features: Flooring (Hardwood)
- Level: Main
- Area: 133 Square Feet
- Dimensions: 19x7
Family room
- Features: Flooring (Carpet)
- Level: Basement
- Area: 361 Square Feet
- Dimensions: 19x19
Kitchen
- Features: Kitchen (Island, Pantry), Flooring (Hardwood)
- Level: Main
- Area: 273 Square Feet
- Dimensions: 21x13
Laundry
- Features: Flooring (Other)
- Level: Basement
- Area: 88 Square Feet
- Dimensions: 11x8
Living room
- Features: Flooring (Hardwood)
- Level: Main
- Area: 195 Square Feet
- Dimensions: 13x15
Office
- Features: Flooring (Carpet)
- Level: Basement
- Area: 88 Square Feet
- Dimensions: 11x8
Heating
- Natural Gas, Forced Air
Cooling
- Central Air
Appliances
- Included: Dishwasher, Disposal, Dryer, Range, Refrigerator, Washer
Features
- Vaulted Ceiling(s)
- Basement: Finished,Egress Window,Full,Walk-Out Access
- Number of fireplaces: 2
- Fireplace features: Gas Starter, Family Room, Living Room
Interior area
- Total interior livable area: 3,548 sqft
Property
Parking
- Total spaces: 3
- Parking features: Garage Door Opener, Attached, Garage
- Attached garage spaces: 3
- Has uncovered spaces: Yes
Features
- Stories: 1.5
- Patio & porch: Deck, Patio
Lot
- Dimensions: 44 X 137 X 150 X 164
- Features: Level, Sloped
Details
- Parcel number: 842807304
Construction
Type & style
- Home type: Townhouse
- Property subtype: Townhouse, Single Family Residence
Materials
- Vinyl Siding
Condition
- New construction: No
- Year built: 1993
Utilities & green energy
- Sewer: Public Sewer
- Water: Public
- Utilities for property: Cable Available
Community & HOA
Community
- Subdivision: Oak Pointe
Location
- Region: Bettendorf
Financial & listing details
- Price per square foot: $153/sqft
- Tax assessed value: $553,900
- Annual tax amount: $7,464
- Date on market: 2/2/2026
- Listing terms: Conventional
Price history
| Date | Event | Price |
|---|---|---|
| 6/24/2024 | Sold | $544,000-0.9%$153/sqft |
Source:  MRED as distributed by MLS GRID #QC4251398 Report a problem MRED as distributed by MLS GRID #QC4251398 Report a problem | ||
| 5/13/2024 | Pending sale | $549,000$155/sqft |
Source:  RMLS Alliance as distributed by MLS GRID #QC4251398 Report a problem RMLS Alliance as distributed by MLS GRID #QC4251398 Report a problem | ||
| 4/29/2024 | Listed for sale | $549,000$155/sqft |
Source: RMLS Alliance as distributed by MLS GRID #QC4251398 Report a problem | ||
| 4/18/2024 | Pending sale | $549,000$155/sqft |
Source: RMLS Alliance as distributed by MLS GRID #QC4251398 Report a problem | ||
| 4/4/2024 | Listed for sale | $549,000$155/sqft |
Source: RMLS Alliance as distributed by MLS GRID #QC4251398 Report a problem | ||
Public tax history
| Year | Property taxes | Tax assessment |
|---|---|---|
| 2025 | $7,160 +0.8% | $553,900 +19.6% |
| 2024 | $7,104 -2.8% | $463,000 -2.2% |
| 2023 | $7,308 +8.4% | $473,400 +11.6% |
| 2022 | $6,744 -3.2% | $424,090 +7.1% |
| 2021 | $6,966 -0.1% | $395,960 +3% |
| 2020 | $6,975 -1.2% | $384,350 |
| 2019 | $7,061 -3.3% | $384,350 +1.7% |
| 2018 | $7,302 +6.6% | $378,060 +0.7% |
| 2017 | $6,848 -1.8% | $375,300 -1.9% |
| 2016 | $6,974 | $382,600 +4.4% |
| 2015 | $6,974 +3.2% | $366,560 |
| 2014 | $6,758 +2.3% | $366,560 |
| 2013 | $6,608 | -- |
| 2012 | $6,608 +19.1% | $369,910 +2.5% |
| 2009 | $5,548 +4.9% | $360,860 |
| 2008 | $5,290 +3.2% | $360,860 |
| 2007 | $5,126 +0.2% | -- |
| 2006 | $5,114 -2.6% | -- |
| 2005 | $5,252 -15.7% | -- |
| 2003 | $6,228 +0.5% | -- |
| 2002 | $6,196 +4.1% | -- |
| 2001 | $5,954 | -- |
Find assessor info on the county website
Neighborhood: 52722
Nearby homes
- $560,0005 bd3 ba3k sqft1385 Old Freeport Pl, Bettendorf, IA 52722Off Market
- $544,9004 bd3 ba2.7k sqft1429 Old Freeport Pl, Bettendorf, IA 52722Off Market
- $279,8003 bd2 ba1.9k sqft2744 Glenn St, Bettendorf, IA 52722Off Market
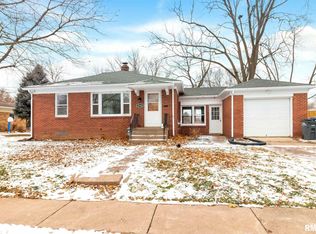
- $236,6003 bd1 ba1.3k sqft2734 Glenn St, Bettendorf, IA 52722Off Market
- $125,1002 bd1 ba640 sqft2724 Glenn St, Bettendorf, IA 52722Off Market
- $638,2005 bd5 ba3.6k sqft2617 Lincoln Rd, Bettendorf, IA 52722Off Market
- $532,4004 bd3 ba2.8k sqft1451 Old Freeport Pl, Bettendorf, IA 52722Off Market
- $190,4005 bd2 ba1.1k sqft2758 Glenn St, Bettendorf, IA 52722Off Market
Nearby schools
GreatSchools rating
- 4/10Neil Armstrong Elementary SchoolGrades: PK-5Distance: 0.5 mi
- 5/10Bettendorf Middle SchoolGrades: 6-8Distance: 0.9 mi
- 8/10Bettendorf High SchoolGrades: 9-12Distance: 1.5 mi
Schools provided by the listing agent
- High: Bettendorf
Source: MRED as distributed by MLS GRID. This data may not be complete. We recommend contacting the local school district to confirm school assignments for this home.


Get pre-qualified for a loan
At Zillow Home Loans, we can pre-qualify you in as little as 5 minutes with no impact to your credit score.An equal housing lender. NMLS #10287.
Sell for more on Zillow
Get a Zillow Showcase℠ listing at no additional cost and you could sell for .
$574,900
2% more
+$11,498
With Zillow Showcase(estimated)
$586,398
- Iowa
- Scott County
- Bettendorf
- 52722
- 1407 Old Freeport Pl
Nearby cities
Nearby zip codes
Other Bettendorf Topics
