Skip main navigation
Closed
  • $389,900

    1407 Park St, Fergus Falls, MN 56537

    2beds
    1,634sqft
    Twin Home
    Built in 2022
    6,534 Square Feet Lot
    $393,100 Zestimate®
    $239/sqft
    $1,925 Estimated rent

    Home value

    $393,100

    $271,000 - $570,000

    $1,925/mo

    Zestimate® history
    Loading
    Loading...

    Owner options

    List your home for rent

    $1,925/mo

    Rent Zestimate®

    Find your next renter with Zillow Rental Manager. Plus, with online applications, you can quickly screen prospective tenants – for free.

    Learn more

    $1,925/mo

    Rent Zestimate®

    Refinance and save

    $2,503/mo

    Est. payment

    Refinancing to a lower rate could help reduce your monthly payments and save thousands over the life of the loan.

    See today's rates

    $2,503/mo

    Est. payment

    Explore your selling options

    Work with a Zillow partner agent

    Leverage their expertise and Zillow's premium Showcase listings to get your home seen by more buyers.

    Get started

    List with your own agent

    Get your home in front of millions of buyers by listing it on Zillow.

    Learn how to do it

    Sell it yourself

    Take full control of how buyers see your home on Zillow by listing For Sale by Owner (FSBO).

    List your home

    What's special

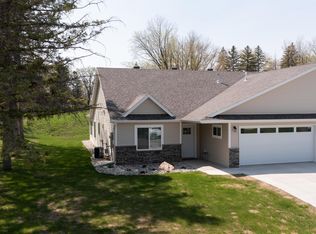
    Welcome to 1407 North Park Street, a gorgeous home situated on the highly-coveted corner lot of this lovely development! Enjoy this lovely 2+ bedroom, 2 bath twin home which has had numerous upgraded customizations from the original model to include: extended kitchen cabinetry, custom window treatments, quartz countertops throughout, stately fireplace, external gas hookup for outdoor grill or fire feature and gorgeous landscaping. This meticulous home features open concept living with cathedral ceilings, sun-drenched family room, huge open concept kitchen with large pantry, dining & living; ideal for hosting large gatherings! Enjoy the generous primary suite with large closet system and walk-in bath. Also enjoy your beautiful sunroom overlooking all the greenery which flows right into a lovely large private outdoor patio space. You will also absolutely love all the storage & oversized mudroom/laundry room that leads right to the insulated heated attached garage. Your association will handle all lawn care and snow removal, making this property feel effortless. Fantastic location close to walking trails, downtown and quick interstate access.

    Zillow last checked:

    Listing updated:

    Listed by:

    Leslie Prischmann Flugstad 218-770-1227,

    Century 21 Atwood

    Bought with:

    Leslie Prischmann Flugstad

    Century 21 Atwood

    Source: NorthstarMLS as distributed by MLS GRID,MLS#: 6755905MLS Logo

    Facts & features

    Interior

    Bedrooms & bathrooms
    • Bedrooms: 2
    • Bathrooms: 2
    • Full bathrooms: 1
    • 3/4 bathrooms: 1
    Bedroom
    • Level: Main
    Bedroom 2
    • Level: Main
    Bathroom
    • Level: Main
    Bathroom
    • Level: Main
    Dining room
    • Level: Main
    Foyer
    • Level: Main
    Kitchen
    • Level: Main
    Living room
    • Level: Main
    Mud room
    • Level: Main
    Sun room
    • Level: Main
    Heating
    • Forced Air
    Cooling
    • Central Air
    Appliances
    • Included: Dishwasher, Disposal, Dryer, Electric Water Heater, Microwave, Range, Refrigerator, Washer
    • Laundry: Main Level
    Features
    • Basement: None
    • Fireplace features: Gas
    Interior area
    • Total structure area: 1,634
    • Total interior livable area: 1,634 sqft
    • Finished area above ground: 1,634
    • Finished area below ground: 0

    Property

    Parking
    • Total spaces: 2
    • Parking features: Attached, Concrete
    • Attached garage spaces: 2
    Accessibility
    • Accessibility features: No Stairs Internal
    Features
    • Levels: One
    • Stories: 1
    • Patio & porch: Patio
    Lot
    • Size: 6,534 sqft
    • Dimensions: 72 x 120
    • Features: Corner Lot
    Details
    • Foundation area: 1612
    • Parcel number: 71003992016000
    • Zoning description: Residential-Single Family

    Construction

    Type & style
    • Home type: SingleFamily
    • Property subtype: Twin Home
    • Attached to another structure: Yes
    Materials
    • Frame
    • Roof: Asphalt
    Condition
    • New construction: No
    • Year built: 2022

    Utilities & green energy

    • Electric: Circuit Breakers
    • Gas: Natural Gas
    • Sewer: City Sewer/Connected
    • Water: City Water/Connected

    Community & neighborhood

    Location
    • Region: Fergus Falls

    HOA & financial

    HOA
    • Has HOA: Yes
    • HOA fee: $180 monthly
    • Services included: Lawn Care, Snow Removal
    • Association name: Campus View Estates Assoc.
    • Association phone: 218-205-1683

    Price history

    DateEventPrice
    8/29/2025Sold$389,900$239/sqft
    Source: NorthstarMLS as distributed by MLS GRID #6755905 Report a problem
    7/24/2025Pending sale$389,900$239/sqft
    Source: NorthstarMLS as distributed by MLS GRID #6755905 Report a problem
    7/18/2025Listed for sale$389,900+13.1%$239/sqft
    Source: NorthstarMLS as distributed by MLS GRID #6755905 Report a problem
    4/1/2022Sold$344,770+6%$211/sqft
    Source: NorthstarMLS as distributed by MLS GRID #6114873 Report a problem
    11/22/2021Pending sale$325,350$199/sqft
    Source: NorthstarMLS as distributed by MLS GRID #6114873 Report a problem
    10/20/2021Listed for sale$325,350$199/sqft
    Source: NorthstarMLS as distributed by MLS GRID #6114873 Report a problem

    Public tax history

    Tax history is unavailable.

    Neighborhood: 56537

    Nearby schools

    GreatSchools rating
    Get pre-qualified for a loan
    At Zillow Home Loans, we can pre-qualify you in as little as 5 minutes with no impact to your credit score.

    An equal housing lender. NMLS #10287.

    Sell for more on Zillow
    Get a Zillow Showcase℠ listing at no additional cost and you could sell for .
    $393,100
    2% more
    +$7,862
    With Zillow Showcase(estimated)
    $400,962