$10k Seller Concession towards Buyer's Closing Costs! Over $60K in Recent Updates! Be wowed by this stunning NE-facing home in the sought-after Villages of Indian Creek. Nearly everything has been updated! Step into the open foyer with a dazzling color-changing chandelier. Flexible family room orstudy features a new chandelier; formal dining with dual-color light fixture to match your mood. The updated kitchen boasts quartz counters, new cooktop, dishwasher, and modern backsplash. Living room highlights new recessed lighting, stone accent fireplace wall, and sleek ceiling fan. Upstairs, the primary uite offers two closets and a spa-inspired bath with frameless shower, rain & handheld shower heads, quartz vanities, and freestanding tub. Secondary baths are fully updated with quartz, sliding shower doors, and premium fixtures. Windows are enhanced by new zebra shades. More than 50% windows replaced! Powder bath with new vanity, lighting, and toilet. New flooring throughout. Texas-sized backyard with new fence. All siding replaced with durable Hardie Board cement siding. You'll be proud to call this your new home!
Sold
Price Unknown
1407 Pawnee Trl, Carrollton, TX 75007
3beds
2,401sqft
Single Family Residence
Built in 1993
6,054 Square Feet Lot
$488,200 Zestimate®
$--/sqft
$2,855 Estimated rent
Home value
$488,200
$459,000 - $517,000
$2,855/mo
Zestimate® history
Owner options
List your home for rent
$2,855/mo
Rent Zestimate®
Find your next renter with Zillow Rental Manager. Plus, with online applications, you can quickly screen prospective tenants – for free.
$2,855/mo
Rent Zestimate®
Refinance and save
$346/mo
Est. payment
Refinancing to a lower rate could help reduce your monthly payments and save thousands over the life of the loan.
$346/mo
Est. payment
Explore your selling options
Work with a Zillow partner agent
Leverage their expertise and Zillow's premium Showcase listings to get your home seen by more buyers.
Get startedList with your own agent
Get your home in front of millions of buyers by listing it on Zillow.
Learn how to do itSell it yourself
Take full control of how buyers see your home on Zillow by listing For Sale by Owner (FSBO).
List your homeWhat's special
Stone accent fireplace wallNew fenceTexas-sized backyardQuartz vanitiesModern backsplashFreestanding tubNew cooktop
Zillow last checked:
Listing updated:
Listed by:
Amin Barrister 0476333 214-566-2646,
DFW Realty & Mortgage Group 972-488-5433
Bought with:
Ryan LeBaron
Funk Realty Group, LLC
Source: NTREIS,MLS#: 21026059
Facts & features
Interior
Bedrooms & bathrooms
- Bedrooms: 3
- Bathrooms: 3
- Full bathrooms: 2
- 1/2 bathrooms: 1
Primary bedroom
- Features: Ceiling Fan(s), Double Vanity, En Suite Bathroom, Garden Tub/Roman Tub, Separate Shower, Walk-In Closet(s)
- Level: Second
- Dimensions: 16 x 14
Bedroom
- Features: Ceiling Fan(s)
- Level: Second
- Dimensions: 12 x 10
Bedroom
- Features: Ceiling Fan(s)
- Level: Second
- Dimensions: 11 x 10
Breakfast room nook
- Level: First
- Dimensions: 8 x 8
Dining room
- Level: First
- Dimensions: 13 x 10
Family room
- Level: First
- Dimensions: 15 x 11
Game room
- Features: Ceiling Fan(s)
- Level: Second
- Dimensions: 18 x 12
Kitchen
- Features: Pantry, Stone Counters
- Level: First
- Dimensions: 11 x 8
Living room
- Features: Ceiling Fan(s), Fireplace
- Level: First
- Dimensions: 19 x 14
Heating
- Central
Cooling
- Central Air
Appliances
- Included: Dishwasher, Electric Cooktop, Disposal, Microwave
Features
- Chandelier, Decorative/Designer Lighting Fixtures, Double Vanity, Eat-in Kitchen, High Speed Internet, Open Floorplan, Cable TV, Vaulted Ceiling(s), Walk-In Closet(s)
- Has basement: No
- Number of fireplaces: 1
- Fireplace features: Gas Log
Interior area
- Total interior livable area: 2,401 sqft
Property
Parking
- Total spaces: 2
- Parking features: Door-Multi, Garage Faces Front, Garage
- Attached garage spaces: 2
Features
- Levels: Two
- Stories: 2
- Pool features: None
Lot
- Size: 6,054 Square Feet
Details
- Parcel number: R127184
Construction
Type & style
- Home type: SingleFamily
- Architectural style: Traditional,Detached
- Property subtype: Single Family Residence
Condition
- Year built: 1993
Utilities & green energy
- Sewer: Public Sewer
- Water: Public
- Utilities for property: Natural Gas Available, Sewer Available, Separate Meters, Water Available, Cable Available
Community & HOA
Community
- Subdivision: Villages Of Indian Creek Ph 2
HOA
- Has HOA: Yes
- Services included: Association Management
- HOA fee: $346 semi-annually
- HOA name: Texas Star Comm Mgmt
- HOA phone: 469-899-1000
Location
- Region: Carrollton
Financial & listing details
- Tax assessed value: $421,273
- Annual tax amount: $8,294
- Date on market: 8/7/2025
- Cumulative days on market: 132 days
- Listing terms: Cash,Conventional,FHA,VA Loan
Price history
| Date | Event | Price |
|---|---|---|
| 1/15/2026 | Sold | -- |
Source: NTREIS #21026059 Report a problem | ||
| 12/22/2025 | Pending sale | $524,786$219/sqft |
Source: NTREIS #21026059 Report a problem | ||
| 10/30/2025 | Price change | $524,786-3.7%$219/sqft |
Source: NTREIS #21026059 Report a problem | ||
| 9/2/2025 | Price change | $544,786-6%$227/sqft |
Source: NTREIS #21026059 Report a problem | ||
| 8/7/2025 | Listed for sale | $579,786+107.1%$241/sqft |
Source: NTREIS #21026059 Report a problem | ||
| 11/18/2016 | Listing removed | $279,888$117/sqft |
Source: Berkshire HathawayHS PenFed Tx #13423451 Report a problem | ||
| 9/13/2016 | Price change | $279,888-3.5%$117/sqft |
Source: Berkshire HathawayHS PenFed Tx #13423451 Report a problem | ||
| 8/20/2016 | Price change | $289,900-3%$121/sqft |
Source: Berkshire HathawayHS PenFed Tx #13423451 Report a problem | ||
| 7/16/2016 | Listed for sale | $299,000+32.9%$125/sqft |
Source: Berkshire HathawayHS PenFed Tx #13423451 Report a problem | ||
| 8/24/2013 | Listing removed | $225,000$94/sqft |
Source: Renee Mears Realtors #11848094 Report a problem | ||
| 8/9/2013 | Listed for sale | $225,000$94/sqft |
Source: Renee Mears Realtors #11848094 Report a problem | ||
| 1/17/2013 | Sold | -- |
Source: Agent Provided Report a problem | ||
| 10/10/2012 | Listed for sale | $225,000$94/sqft |
Source: Renee Mears, Realtors #11848094 Report a problem | ||
Public tax history
| Year | Property taxes | Tax assessment |
|---|---|---|
| 2025 | $5,730 -14% | $421,273 -6.3% |
| 2024 | $6,664 +10.8% | $449,693 +10% |
| 2023 | $6,016 -7.8% | $408,812 +10% |
| 2022 | $6,523 +1.2% | $371,647 +10% |
| 2021 | $6,445 +0.5% | $337,861 +2.1% |
| 2020 | $6,410 +3% | $330,888 +2.6% |
| 2019 | $6,226 +2.2% | $322,400 +4.8% |
| 2018 | $6,093 +16.4% | $307,552 +10.7% |
| 2017 | $5,237 | $277,882 +6.5% |
| 2016 | $5,237 +8.6% | $260,948 +10% |
| 2015 | $4,823 | $237,225 +5.4% |
| 2014 | $4,823 | $225,052 +6% |
| 2013 | $4,823 | $212,259 +4.3% |
| 2012 | -- | $203,576 -0.8% |
| 2011 | -- | $205,220 -0.8% |
| 2010 | -- | $206,955 -5% |
| 2009 | -- | $217,928 +1.5% |
| 2007 | $3,772 -7.4% | $214,645 +6.2% |
| 2006 | $4,076 +4.7% | $202,113 +5.2% |
| 2005 | $3,892 | $192,192 +9.8% |
| 2004 | -- | $175,000 +0% |
| 2003 | -- | $174,999 |
| 2002 | -- | $174,999 -3.3% |
| 2001 | -- | $181,036 |
Find assessor info on the county website
Neighborhood: Fairway Vista
Nearby homes
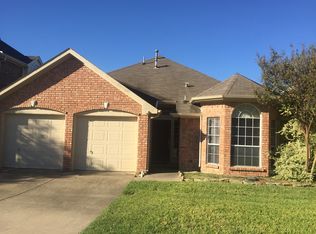
- $379,3004 bd2 ba1.5k sqft1409 Pawnee Trl, Carrollton, TX 75007Off Market
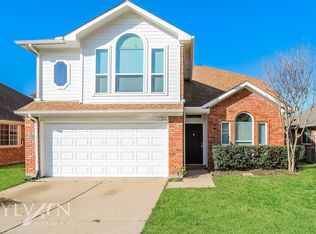
- $431,900-- bd2 ba2k sqft1405 Pawnee Trl, Carrollton, TX 75007Off Market
- $363,8004 bd2 ba2k sqft1411 Pawnee Trl, Carrollton, TX 75007Off Market
- $477,400-- bd2 ba2.2k sqft1412 Indian Lake Trl, Carrollton, TX 75007Off Market
- $--4 bd4 ba2.2k sqft1414 Indian Lake Trl, Carrollton, TX 75007Sold
- $491,4004 bd3 ba2.3k sqft1410 Indian Lake Trl, Carrollton, TX 75007Off Market
- $452,4004 bd3 ba2.2k sqft1403 Pawnee Trl, Carrollton, TX 75007Off Market
- $380,600-- bd-- ba1 sqft1413 Pawnee Trl, Carrollton, TX 75007Off Market
Nearby schools
GreatSchools rating
- 7/10Hebron Valley Elementary SchoolGrades: PK-5Distance: 0.7 mi
- 7/10Creek Valley Middle SchoolGrades: 6-8Distance: 0.7 mi
- 7/10Hebron High SchoolGrades: 9-12Distance: 4.2 mi
Schools provided by the listing agent
- Elementary: Hebron Valley
- Middle: Creek Valley
- High: Hebron
- District: Lewisville ISD
Source: NTREIS. This data may not be complete. We recommend contacting the local school district to confirm school assignments for this home.
Get a cash offer in 3 minutes
Find out how much your home could sell for in as little as 3 minutes with a no-obligation cash offer.
Estimated market value
$488,200
Get a cash offer in 3 minutes
Find out how much your home could sell for in as little as 3 minutes with a no-obligation cash offer.
Estimated market value
$488,200
- Texas
- Denton County
- Carrollton
- 75007
- Fairway Vista
- 1407 Pawnee Trl
