Don't miss the opportunity to own this GORGEOUS home located in the heart of Morrisdale Estates. Inside, discover a naturally lit and inviting living space adorned with vintage accents and contemporary touches. The layout seamlessly connects the living, dining, and kitchen areas, creating an ideal environment for both relaxation and entertaining. No detail has been overlooked in the updated bathrooms. From the high-quality finishes to the thoughtful layout, every element has been carefully curated to enhance both the aesthetics and functionality of the space. The private pool has recently been updated and offers ample room for lounging and entertaining. Located in a sought-after neighborhood renowned for its natural beauty and sense of community, this home offers the perfect blend of privacy and convenience. Explore nearby parks, trails, and amenities, or simply relax and unwind in your own personal paradise.
Sold
Price Unknown
1407 Pebble Creek Dr, Euless, TX 76040
4beds
2,867sqft
Single Family Residence
Built in 1964
0.44 Acres Lot
$567,600 Zestimate®
$--/sqft
$3,910 Estimated rent
Home value
$567,600
$528,000 - $607,000
$3,910/mo
Zestimate® history
Owner options
List your home for rent
$3,910/mo
Rent Zestimate®
Find your next renter with Zillow Rental Manager. Plus, with online applications, you can quickly screen prospective tenants – for free.
$3,910/mo
Rent Zestimate®
Refinance and save
Refinancing to a lower rate could help reduce your monthly payments and save thousands over the life of the loan.
Explore your selling options
Work with a Zillow partner agent
Leverage their expertise and Zillow's premium Showcase listings to get your home seen by more buyers.
Get startedList with your own agent
Get your home in front of millions of buyers by listing it on Zillow.
Learn how to do itSell it yourself
Take full control of how buyers see your home on Zillow by listing For Sale by Owner (FSBO).
List your homeWhat's special
Zillow last checked:
Listing updated:
Listed by:
Jamie Harrison 0799824 817-806-4100,
BHHS Premier Properties 817-806-4100
Bought with:
Landen Miller
CENTURY 21 Judge Fite Co.
Source: NTREIS,MLS#: 20618889
Facts & features
Interior
Bedrooms & bathrooms
- Bedrooms: 4
- Bathrooms: 3
- Full bathrooms: 3
Primary bedroom
- Features: Double Vanity, En Suite Bathroom
- Level: First
Bedroom
- Level: First
Bedroom
- Features: Ceiling Fan(s)
- Level: First
Bedroom
- Features: Ceiling Fan(s)
- Level: First
Primary bathroom
- Features: Double Vanity, En Suite Bathroom
- Level: First
Dining room
- Level: First
Dining room
- Level: First
Other
- Features: Granite Counters
- Level: First
Other
- Features: Double Vanity
- Level: First
Kitchen
- Features: Granite Counters, Kitchen Island, Pantry, Stone Counters
- Level: First
Living room
- Features: Fireplace
- Level: First
Living room
- Features: Fireplace
- Level: First
Utility room
- Features: Built-in Features, Utility Sink
- Level: First
Heating
- Central, Fireplace(s)
Cooling
- Central Air, Ceiling Fan(s)
Appliances
- Included: Double Oven, Dishwasher, Electric Cooktop, Gas Water Heater, Refrigerator, Some Commercial Grade, Vented Exhaust Fan
- Laundry: Laundry in Utility Room
Features
- Built-in Features, Double Vanity, Eat-in Kitchen, Granite Counters, High Speed Internet, Kitchen Island, Pantry, Cable TV, Vaulted Ceiling(s)
- Flooring: Luxury Vinyl Plank, Tile, Travertine
- Has basement: No
- Number of fireplaces: 2
- Fireplace features: Family Room, Gas, Glass Doors, Living Room, Masonry, Stone
Interior area
- Total interior livable area: 2,867 sqft
Property
Parking
- Total spaces: 3
- Parking features: Carport, Detached Carport, Driveway, Garage
- Attached garage spaces: 2
- Carport spaces: 1
- Covered spaces: 3
- Has uncovered spaces: Yes
Features
- Levels: One
- Stories: 1
- Patio & porch: Front Porch, Covered
- Has private pool: Yes
- Pool features: Diving Board, Fenced, Gunite, In Ground, Outdoor Pool, Pool, Private, Pool Sweep, Waterfall
- Fencing: Back Yard,Wood
Lot
- Size: 0.44 Acres
- Features: Hardwood Trees, Many Trees
Details
- Parcel number: 01823086
Construction
Type & style
- Home type: SingleFamily
- Architectural style: Traditional,Detached
- Property subtype: Single Family Residence
Materials
- Foundation: Slab
- Roof: Shingle
Condition
- Year built: 1964
Utilities & green energy
- Sewer: Public Sewer
- Water: Public
- Utilities for property: Natural Gas Available, Sewer Available, Separate Meters, Water Available, Cable Available
Community & HOA
Community
- Features: Curbs
- Subdivision: Morrisdale Add
HOA
- Has HOA: No
Location
- Region: Euless
Financial & listing details
- Tax assessed value: $444,806
- Annual tax amount: $6,524
- Date on market: 5/17/2024
- Cumulative days on market: 13 days
- Listing terms: Cash,Conventional,FHA,VA Loan
- Exclusions: Owners Personal Belongings
Price history
| Date | Event | Price |
|---|---|---|
| 6/28/2024 | Sold | -- |
Source: NTREIS #20618889 Report a problem | ||
| 5/31/2024 | Pending sale | $525,000$183/sqft |
Source: BHHS broker feed #20618889 Report a problem | ||
| 5/30/2024 | Contingent | $525,000$183/sqft |
Source: NTREIS #20618889 Report a problem | ||
| 5/17/2024 | Listed for sale | $525,000$183/sqft |
Source: NTREIS #20618889 Report a problem | ||
Public tax history
| Year | Property taxes | Tax assessment |
|---|---|---|
| 2025 | $6,524 +62% | $444,806 |
| 2024 | $4,027 -15.4% | $444,806 +2.7% |
| 2023 | $4,761 -15.2% | $432,926 +22.7% |
| 2022 | $5,614 +1.7% | $352,816 +11.8% |
| 2021 | $5,519 -2.5% | $315,452 +13% |
| 2020 | $5,663 -2.9% | $279,237 -1.8% |
| 2019 | $5,831 +7.6% | $284,465 +9.7% |
| 2018 | $5,419 +10.5% | $259,280 -1% |
| 2017 | $4,904 +7.5% | $261,831 +18% |
| 2016 | $4,561 +4.1% | $221,979 +14% |
| 2015 | $4,381 | $194,800 |
| 2014 | $4,381 | $194,800 +5.4% |
| 2013 | -- | $184,800 -2.1% |
| 2012 | -- | $188,800 |
| 2011 | -- | $188,800 +11.2% |
| 2010 | -- | $169,800 -3.2% |
| 2009 | -- | $175,500 +1.6% |
| 2008 | -- | $172,700 +5% |
| 2007 | -- | $164,400 |
| 2006 | -- | $164,400 |
| 2005 | -- | $164,400 +4.4% |
| 2004 | -- | $157,400 |
| 2003 | -- | $157,400 +5.1% |
| 2002 | -- | $149,800 +8.7% |
| 2001 | -- | $137,800 +3.6% |
| 2000 | -- | $133,000 |
Find assessor info on the county website
Neighborhood: Morrisdale
Nearby homes
- $560,1005 bd3 ba2.8k sqft1409 Pebble Creek Dr, Euless, TX 76040Off Market

- $560,5003 bd2 ba3.3k sqft1405 Pebble Creek Dr, Euless, TX 76040Off Market
- $615,1004 bd5 ba4.1k sqft1500 Shady Creek Dr, Euless, TX 76040Off Market
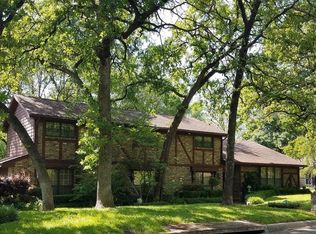
- $555,7005 bd3 ba4k sqft1502 Shady Creek Dr, Euless, TX 76040Off Market
- $604,5004 bd5 ba3.3k sqft1408 Pebble Creek Dr, Euless, TX 76040Off Market
- $602,6005 bd4 ba3.7k sqft1404 Pebble Creek Dr, Euless, TX 76040Off Market
- $--4 bd3 ba3k sqft1406 Shady Creek Dr, Euless, TX 76040Sold
- $552,7005 bd3 ba3.2k sqft1504 Shady Creek Dr, Euless, TX 76040Off Market
Nearby schools
GreatSchools rating
- 8/10Stonegate Elementary SchoolGrades: PK-6Distance: 1.4 mi
- 9/10Central Junior High SchoolGrades: 7-9Distance: 0.8 mi
- 7/10Bell High SchoolGrades: 10-12Distance: 1.9 mi
Schools provided by the listing agent
- Elementary: Shadyoaks
- High: Trinity
- District: Hurst-Euless-Bedford ISD
Source: NTREIS. This data may not be complete. We recommend contacting the local school district to confirm school assignments for this home.
Get a cash offer in 3 minutes
Find out how much your home could sell for in as little as 3 minutes with a no-obligation cash offer.
Estimated market value
$567,600
Get a cash offer in 3 minutes
Find out how much your home could sell for in as little as 3 minutes with a no-obligation cash offer.
Estimated market value
$567,600
- Texas
- Tarrant County
- Euless
- 76040
- Morrisdale
- 1407 Pebble Creek Dr
Nearby cities
Nearby neighborhoods
Nearby zip codes
Other Euless Topics
