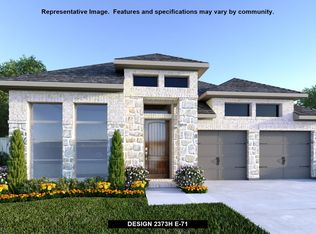
REPRESENTATIVE PHOTOS ADDED. The Carmine floor plan is lovely, open, and bright. Enter through the front porch and charming foyer to find a bedroom, bathroom, and a flex room with optional doors on one side. On the other, enjoy a 3-car tandem garage with optional base and upper cabinets, a storage room, an entryway, and a laundry room. Continue to discover the heart of the home: the kitchen opens to a casual dining area, a gathering room, and a covered outdoor living space, perfect for enjoying morning sunrises or evening sunsets. Also on the first floor is a beautiful primary suite with a spacious walk-in closet and primary bath. Structural options include: gourmet kitchen, bath 4, 8' interior doors, extended owner's suite with covered outdoor living, slide in tub at owner's suite, and pre plumb for future water softener. MLS#4617969
This property is not currently displayed as for sale or rent on Zillow. This may be different from what's on other websites or public sources.