Experience elevated living in this architecturally striking modern contemporary residence ideally located just 8 minutes from Downtown Dallas. Spanning approximately 3,100 square feet, this thoughtfully designed home offers 4 spacious bedrooms, 4 full bathrooms, 1 half bath, and a rare 3-car garage.
Designed with both luxury and functionality in mind, the open-concept floor plan showcases soaring vaulted ceilings, expansive windows, and abundant natural light throughout. A dramatic floating staircase serves as a stunning architectural centerpiece, complemented by sleek modern finishes and clean contemporary lines. The gourmet kitchen anchors the home with custom cabinetry, premium appliances, a spacious center island, and seamless flow into the living and dining areas, creating an ideal setting for both everyday living and entertaining.
The private primary suite offers a tranquil retreat featuring a spa-inspired bath with dual vanities, an oversized walk-in shower, and generous walk-in closet space. Each secondary bedroom is thoughtfully appointed with its own en-suite bathroom, providing exceptional comfort and privacy for family and guests.
Throughout the residence, designer-selected finishes, sophisticated architectural details, and an abundance of natural light create a refined and inviting atmosphere. Conveniently located just minutes from Downtown Dallas, residents enjoy quick access to premier dining, entertainment, shopping, and major employment centers while enjoying the privacy of a residential neighborhood.
A rare combination of contemporary architecture, luxury amenities, vaulted ceilings, a dramatic floating staircase, and an unbeatable location make this exceptional home a standout opportunity in the Dallas market.
For sale
Price cut: $10K (8/24)
$785,000
1407 Pueblo St, Dallas, TX 75212
4beds
3,100sqft
Single Family Residence
Built in 2026
7,492 Square Feet Lot
$776,800 Zestimate®
$253/sqft
$-- HOA
What's special
Open-concept floor planAbundant natural light throughoutExpansive windowsPremium appliancesClean contemporary linesSleek modern finishesOversized walk-in shower
- 86 days |
- 926 |
- 114 |
Zillow last checked:
Listing updated:
Listed by:
LESTON Eustache 0651807 347-397-8016,
Compass RE Texas, LLC. 214-814-8100,
Khloe Burton 0805796 206-422-3504,
Compass RE Texas, LLC.
Source: NTREIS,MLS#: 21289496
Facts & features
Interior
Bedrooms & bathrooms
- Bedrooms: 4
- Bathrooms: 5
- Full bathrooms: 4
- 1/2 bathrooms: 1
Primary bedroom
- Features: Ceiling Fan(s), Dual Sinks, En Suite Bathroom, Hollywood Bath, Linen Closet, Sitting Area in Primary, Separate Shower, Walk-In Closet(s)
- Level: First
- Dimensions: 0 x 0
Bedroom
- Features: Ceiling Fan(s), En Suite Bathroom, Walk-In Closet(s)
- Level: Second
- Dimensions: 0 x 0
Bedroom
- Features: Ceiling Fan(s), En Suite Bathroom, Walk-In Closet(s)
- Level: Second
- Dimensions: 0 x 0
Bedroom
- Features: Ceiling Fan(s), En Suite Bathroom, Walk-In Closet(s)
- Level: Second
- Dimensions: 0 x 0
Primary bathroom
- Features: Dual Sinks, En Suite Bathroom, Hollywood Bath, Stone Counters, Separate Shower
- Level: First
- Dimensions: 0 x 0
Dining room
- Features: Ceiling Fan(s), Fireplace
- Level: First
- Dimensions: 0 x 0
Other
- Features: En Suite Bathroom, Granite Counters
- Level: Second
- Dimensions: 0 x 0
Other
- Features: En Suite Bathroom, Granite Counters
- Level: Second
- Dimensions: 0 x 0
Other
- Features: En Suite Bathroom, Granite Counters
- Level: Second
- Dimensions: 0 x 0
Half bath
- Features: Granite Counters
- Level: First
- Dimensions: 0 x 0
Kitchen
- Features: Breakfast Bar, Built-in Features, Eat-in Kitchen, Kitchen Island, Pantry, Stone Counters, Walk-In Pantry
- Level: First
- Dimensions: 0 x 0
Living room
- Features: Ceiling Fan(s), Fireplace
- Level: First
- Dimensions: 0 x 0
Heating
- Central, Electric
Cooling
- Central Air, Ceiling Fan(s)
Appliances
- Included: Dishwasher, Disposal, Gas Oven, Gas Range, Microwave
- Laundry: Washer Hookup, Dryer Hookup, Laundry in Utility Room
Features
- Built-in Features, Chandelier, Decorative/Designer Lighting Fixtures, Eat-in Kitchen, High Speed Internet, Kitchen Island, Multiple Staircases, Open Floorplan, Pantry, Cable TV, Vaulted Ceiling(s), Walk-In Closet(s), Wired for Sound
- Flooring: Luxury Vinyl Plank
- Has basement: No
- Number of fireplaces: 2
- Fireplace features: Electric
Interior area
- Total interior livable area: 3,100 sqft
Video & virtual tour
Property
Parking
- Total spaces: 3
- Parking features: Additional Parking, Driveway, Garage Faces Side, On Street
- Attached garage spaces: 3
Features
- Levels: Two
- Stories: 2
- Patio & porch: Rear Porch, Covered
- Pool features: None
- Fencing: Back Yard,Privacy,Wood
Lot
- Size: 7,492 Square Feet
- Residential vegetation: Grassed
Details
- Parcel number: 00000675855000000
Construction
Type & style
- Home type: SingleFamily
- Architectural style: Contemporary/Modern,Detached
- Property subtype: Single Family Residence
Materials
- Stucco, Wood Siding
- Foundation: Slab
- Roof: Composition,Shingle
Condition
- New Construction
- Year built: 2026
Utilities & green energy
- Sewer: Public Sewer
- Water: Public
- Utilities for property: Sewer Available, Water Available, Cable Available
Community & HOA
Community
- Subdivision: Eagle Point
HOA
- Has HOA: No
Location
- Region: Dallas
Financial & listing details
- Price per square foot: $253/sqft
- Tax assessed value: $225,000
- Annual tax amount: $5,010
- Date on market: 6/2/2026
- Cumulative days on market: 87 days
Estimated market value
$776,800
$738,000 - $816,000
$5,291/mo
Price history
| Date | Event | Price |
|---|---|---|
| 8/24/2026 | Price change | $785,000-1.3%$253/sqft |
Source: NTREIS #21289496 Report a problem | ||
| 7/30/2026 | Price change | $795,000-3.6%$256/sqft |
Source: NTREIS #21289496 Report a problem | ||
| 6/28/2026 | Price change | $824,999-1.8%$266/sqft |
Source: NTREIS #21289496 Report a problem | ||
| 6/2/2026 | Listed for sale | $840,000+236%$271/sqft |
Source: NTREIS #21289496 Report a problem | ||
| 3/8/2023 | Listing removed | -- |
Source: Owner Report a problem | ||
| 12/22/2022 | Listed for sale | $250,000$81/sqft |
Source: Owner Report a problem | ||
Public tax history
| Year | Property taxes | Tax assessment |
|---|---|---|
| 2025 | $5,010 -14.1% | $225,000 -14.3% |
| 2024 | $5,833 +16.9% | $262,500 +20.7% |
| 2023 | $4,991 +10.5% | $217,500 +20.8% |
| 2022 | $4,519 +163.5% | $180,000 +176.9% |
| 2021 | $1,715 -2.8% | $65,000 |
| 2020 | $1,763 +29% | $65,000 +30% |
| 2019 | $1,367 -3.9% | $50,000 |
| 2018 | $1,423 +336% | $50,000 +316.7% |
| 2017 | $326 | $12,000 |
| 2016 | $326 -0.9% | $12,000 |
| 2015 | $329 | $12,000 |
| 2014 | $329 | $12,000 |
| 2013 | -- | -- |
| 2012 | -- | -- |
| 2011 | -- | -- |
| 2010 | -- | -- |
| 2009 | -- | -- |
| 2008 | -- | -- |
| 2007 | -- | -- |
| 2005 | -- | -- |
| 2004 | -- | -- |
| 2003 | -- | -- |
| 2002 | -- | -- |
| 2001 | -- | -- |
Find assessor info on the county website
Monthly payment
Est. payment
Payment breakdown
Explore the cost of this home by adjusting the details. Changes won't be saved.Climate risks
Neighborhood: 75212
Nearby schools
GreatSchools rating
- 7/10Jesus Moroles Expressive Arts VanguardGrades: PK-8Distance: 0.8 mi
- 3/10L G Pinkston High SchoolGrades: 9-12Distance: 0.9 mi
- 7/10Dr. Elba and Domingo Garcia West Dallas STEM SchoolGrades: PK-8Distance: 0.9 mi
Schools provided by the listing agent
- Elementary: Lanier
- Middle: West Dallas
- High: Pinkston
- District: Dallas ISD
Source: NTREIS. This data may not be complete. We recommend contacting the local school district to confirm school assignments for this home.
- $681,2004 bd4 ba2.9k sqft1403 Pueblo St, Dallas, TX 75212Off Market
- $365,1003 bd1 ba1.4k sqft1419 Pueblo St, Dallas, TX 75212Off Market
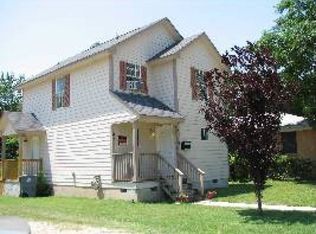
- $--4 bd3 ba2.8k sqft1402 Pueblo St, Dallas, TX 75212Sold
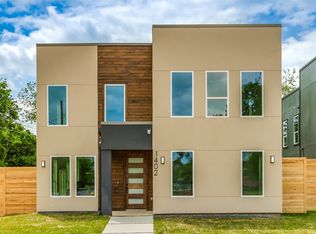
- $617,2004 bd2 ba2.9k sqft1406 Pueblo St, Dallas, TX 75212Off Market
- $152,9002 bd1 ba906 sqft1410 Pueblo St, Dallas, TX 75212Off Market
- $445,0004 bd2 ba1.8k sqft1414 Pueblo St, Dallas, TX 75212Off Market
- $396,7705,619 sqft1418 Nomas St, Dallas, TX 75212Off Market
- $105,6503 bd2 ba1.5k sqft1423 Pueblo St, DALLAS, TX 75212Off Market
A local agent can set up tours, give advice and negotiate with sellers.
Similar homes
- $749,9505 bd4 ba3.3k sqft1503 Dennison St, Dallas, TX 75212For Sale
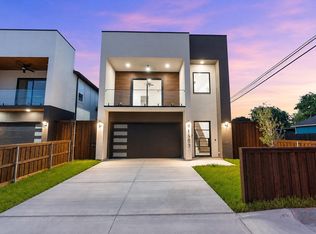 MLS ID #21331584, Brenda Saenz. NTREIS
 - $820,0005 bd4 ba3.4k sqft1926 Nomas St, Dallas, TX 75212For Sale
 MLS ID #21351846, Destiny Conyers. NTREIS
 - $699,0004 bd4 ba3.5k sqft3629 Vilbig Rd, Dallas, TX 75212For Sale
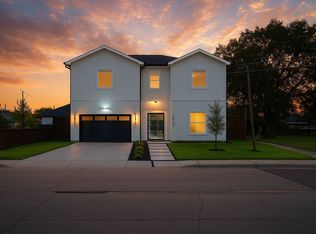 MLS ID #21363430, Nancy Garcia. NTREIS
 - $725,0004 bd3 ba2.9k sqft1810 Kraft St, Dallas, TX 75212For Sale
 MLS ID #21326060, Harrison Sharp. NTREIS
 - $849,0004 bd4 ba3.8k sqft3440 Crossman Ave, Dallas, TX 75212For SaleMLS ID #21278618, Devyn Gomez. NTREIS
- $635,0004 bd4 ba2.5k sqft1717 McBroom St, Dallas, TX 75212For SaleMLS ID #21288860, Adam Nelson. NTREIS
- $725,0004 bd5 ba2.7k sqft4016 Puget St, Dallas, TX 75212For SaleMLS ID #21313876, LESTON Eustache. NTREIS
- $699,0005 bd4 ba3.2k sqft1836 Pueblo St, Dallas, TX 75212For SaleMLS ID #21291151, LESTON Eustache. NTREIS
- $633,0004 bd4 ba3.1k sqft1919 Nomas St, Dallas, TX 75212For SaleMLS ID #21360145, Roger Lopez. NTREIS
- $600,0003 bd4 ba2.5k sqft2603 Crossman Ave, Dallas, TX 75212For SaleMLS ID #21343083, JC Carter. NTREIS
- $479,0004 bd4 ba2.2k sqft3324 Navaro St, Dallas, TX 75212For SaleMLS ID #21269329, Michael Hershenberg. NTREIS
- $749,9004 bd4 ba2.8k sqft1220 Walmsley Ave, Dallas, TX 75208For SaleMLS ID #21293788, Cynthia Guel. NTREIS
- $655,0004 bd5 ba2.8k sqft1951 Leath St, Dallas, TX 75212For SaleMLS ID #21325824, Brian McNulty. NTREIS
- $739,0003 bd4 ba3.3k sqft1906 Leath St, Dallas, TX 75212New ConstructionMLS ID #39367452, Arielle Martin, Orchard Brokerage. HAR
- $825,0004 bd5 ba3.5k sqft2332 Wycliff Ave, Dallas, TX 75219For SaleMLS ID #21358354, Steph Magellan. NTREIS
- $825,0004 bd5 ba3.5k sqft2334 Wycliff Ave, Dallas, TX 75219For SaleMLS ID #21358017, Steph Magellan. NTREIS
- $739,9994 bd4 ba2.7k sqft2304 Hondo Ave, Dallas, TX 75219For SaleMLS ID #21338325, Destiny Conyers. NTREIS
- $569,0004 bd4 ba2.4k sqft1810 Bickers St, Dallas, TX 75212For SaleMLS ID #21317425, LESTON Eustache. NTREIS
- $599,9994 bd5 ba2.8k sqft2005 Hearne Ave, Dallas, TX 75212New ConstructionMLS ID #21102774, Destiny Conyers. NTREIS
- $774,9003 bd3 ba2.1k sqft1208 Haines Ave, Dallas, TX 75208For SaleMLS ID #21262789, Ty Duncan. NTREIS
