Skip main navigation
Sold for $495,000
  • $495,000

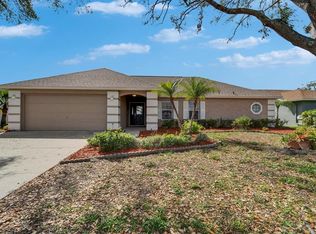
    1407 Queensbury Ave, Valrico, FL 33596

    4beds
    2,150sqft
    Single Family Residence
    Built in 1988
    9,020 Square Feet Lot
    $491,100 Zestimate®
    $230/sqft
    $2,809 Estimated rent

    Home value

    $491,100

    $457,000 - $525,000

    $2,809/mo

    Zestimate® history
    Loading
    Loading...

    Owner options

    List your home for rent

    $2,809/mo

    Rent Zestimate®

    Find your next renter with Zillow Rental Manager. Plus, with online applications, you can quickly screen prospective tenants – for free.

    Learn more

    $2,809/mo

    Rent Zestimate®

    Refinance and save

    $3,389/mo

    Est. payment

    Refinancing to a lower rate could help reduce your monthly payments and save thousands over the life of the loan.

    See today's rates

    $3,389/mo

    Est. payment

    Explore your selling options

    Work with a Zillow partner agent

    Leverage their expertise and Zillow's premium Showcase listings to get your home seen by more buyers.

    Get started

    List with your own agent

    Get your home in front of millions of buyers by listing it on Zillow.

    Learn how to do it

    Sell it yourself

    Take full control of how buyers see your home on Zillow by listing For Sale by Owner (FSBO).

    List your home

    What's special

    Beautifully updated pool homeCasual breakfast areaAbundant granite countertopsLight-filled family roomCozy wood-burning fireplaceInviting rain showerUpgraded kitchen
    WELCOME TO YOUR VALRICO TROPICAL PARADISE! Pack the sunscreen and grab your flip-flops — this beautifully updated POOL home brings the Florida lifestyle to life! With optional HOA and room for your boat or RV, adventure starts right at home. From the moment you step into the welcoming foyer with its stylish wood accent wall, you’ll feel the warm coastal charm. A bright and spacious office/recreation room sits just off the entry — great for working remotely by day and game nights by evening. Grand double doors lead you into the heart of the home — a light-filled family room and upgraded kitchen designed for easy living and effortless entertaining. The kitchen shines with abundant granite countertops, a formal dining room for special gatherings, a casual breakfast area, and a snack bar ready for pancake mornings or evening cocktails. A cozy wood-burning fireplace adds the perfect touch for those rare, cool Florida nights. Your Private Owner’s Retreat The primary suite feels like a boutique resort getaway: Spacious bedroom with sliding doors leading straight to the pool Spa-style ensuite with dual sinks Inviting rain shower Oversized walk-in closet Secondary bedrooms are generously sized and ready for guests, family, or creative space. Backyard = Relaxation Mode Activated Step outside and you’ll discover your own Key West–inspired oasis: Sparkling pool for sunny afternoons Expansive lanai and patios for lounging Tiki hut with hammock for afternoon siestas 10-person picnic table for weekend BBQs Pool shed for extra storage Fully fenced yard for privacy and play Whether you’re hosting tropical-themed parties or enjoying peaceful poolside mornings with coffee, this backyard was made for memories.

    Zillow last checked:

    Listing updated:

    Listing Provided by:

    Steven Koleno 804-656-5007,

    BEYCOME OF FLORIDA LLC 804-656-5007

    Bought with:

    Jordan Wolfe, 3429682

    KELLER WILLIAMS REALTY SMART

    Source: Stellar MLS,MLS#: O6385527MLS LogoOriginating MLS: Orlando Regional

    Facts & features

    Interior

    Bedrooms & bathrooms
    • Bedrooms: 4
    • Bathrooms: 2
    • Full bathrooms: 2
    Primary bedroom
    • Features: No Closet
    • Level: First
    Primary bedroom
    • Features: No Closet
    • Level: First
    Bedroom 1
    • Features: Built-in Closet
    • Level: First
    Bedroom 2
    • Features: Built-in Closet
    • Level: First
    Bedroom 3
    • Features: Built-in Closet
    • Level: First
    Primary bathroom
    • Features: Walk-In Closet(s)
    • Level: First
    Bathroom 2
    • Features: Storage Closet
    • Level: First
    Dinette
    • Features: No Closet
    • Level: First
    Dining room
    • Features: No Closet
    • Level: First
    Family room
    • Features: No Closet
    • Level: First
    Foyer
    • Features: No Closet
    • Level: First
    Kitchen
    • Features: Built-in Closet
    • Level: First
    Laundry
    • Features: Built-in Closet
    • Level: First
    Living room
    • Features: No Closet
    • Level: First
    Heating
    • Heat Pump
    Cooling
    • Central Air
    Appliances
    • Included: Dishwasher, Disposal, Dryer, Electric Water Heater, Microwave, Range, Refrigerator, Washer, Water Softener
    • Laundry: Electric Dryer Hookup, Laundry Room, Washer Hookup
    Features
    • Ceiling Fan(s), Open Floorplan, Primary Bedroom Main Floor, Solid Surface Counters, Split Bedroom, Stone Counters, Thermostat, Vaulted Ceiling(s), Walk-In Closet(s)
    • Flooring: Carpet, Ceramic Tile, Laminate
    • Doors: Sliding Doors
    • Has fireplace: Yes
    • Fireplace features: Family Room, Wood Burning
    Interior area
    • Total structure area: 2,150
    • Total interior livable area: 2,150 sqft

    Property

    Parking
    • Total spaces: 2
    • Parking features: Garage - Attached
    • Attached garage spaces: 2
    Features
    • Levels: One
    • Stories: 1
    • Exterior features: Irrigation System, Lighting, Private Mailbox, Rain Barrel/Cistern(s), Rain Gutters, Sidewalk
    • Has private pool: Yes
    • Pool features: Auto Cleaner, Deck, Gunite, In Ground, Lighting
    Lot
    • Size: 9,020 sqft
    Details
    • Parcel number: U1330202PY00001000004.0
    • Zoning: PD
    • Special conditions: None

    Construction

    Type & style
    • Home type: SingleFamily
    • Property subtype: Single Family Residence
    Materials
    • Block, Stucco
    • Foundation: Slab
    • Roof: Shingle
    Condition
    • Completed
    • New construction: No
    • Year built: 1988

    Utilities & green energy

    • Sewer: Public Sewer
    • Water: Public
    • Utilities for property: Electricity Connected, Fiber Optics, Sewer Connected, Street Lights, Underground Utilities, Water Connected

    Community & neighborhood

    Location
    • Region: Valrico
    • Subdivision: BLOOMINGDALE SEC W

    HOA & financial

    HOA
    • Has HOA: No
    Other fees
    • Pet fee: $0 monthly
    Other financial information
    • Total actual rent: 0

    Other

    Other facts
    • Listing terms: Cash,Conventional,FHA,Other,VA Loan
    • Ownership: Fee Simple
    • Road surface type: Asphalt

    Price history

    DateEventPrice
    4/9/2026Sold$495,000$230/sqft
    Source: Stellar MLS #O6385527 Report a problem
    3/9/2026Pending sale$495,000$230/sqft
    Source: Stellar MLS #O6385527 Report a problem
    2/25/2026Listed for sale$495,000+39.4%$230/sqft
    Source: Stellar MLS #O6385527 Report a problem
    5/11/2021Listing removed--
    Source: Stellar MLS #T3278822 Report a problem
    2/4/2021Sold$355,000+1.6%$165/sqft
    Source: Stellar MLS #T3278822 Report a problem
    12/6/2020Pending sale$349,400$163/sqft
    Source: KELLER WILLIAMS REALTY S.SHORE #T3278822 Report a problem
    12/4/2020Listed for sale$349,400+27.8%$163/sqft
    Source: KELLER WILLIAMS REALTY S.SHORE #T3278822 Report a problem
    8/9/2018Sold$273,500+0.1%$127/sqft
    Source: Public Record Report a problem
    7/3/2018Price change$273,250-0.1%$127/sqft
    Source: CHOICE RLTY CAROLMAC & CO. INC #T3115554 Report a problem
    6/27/2018Listed for sale$273,500+37.5%$127/sqft
    Source: Owner Report a problem
    8/3/2004Sold$198,900+37.2%$93/sqft
    Source: Public Record Report a problem
    8/15/2002Sold$145,000+1350%$67/sqft
    Source: Public Record Report a problem
    12/5/2001Sold$10,000-92.1%$5/sqft
    Source: Public Record Report a problem
    10/17/1997Sold$126,000+52.9%$59/sqft
    Source: Public Record Report a problem
    10/26/1994Sold$82,400$38/sqft
    Source: Public Record Report a problem

    Public tax history

    YearProperty taxesTax assessment
    2025$5,385 +8.9%$288,381 +2.9%
    2024$4,943 +3.1%$280,254 +2.5%
    2023$4,797 +4.7%$273,417 +3%
    2022$4,583 +14.9%$265,453 +16.5%
    2021$3,989 +8.5%$227,935 +7.2%
    2020$3,676 +1.3%$212,576 +0.6%
    2019$3,629 $211,205 +47.6%
    2018$3,629 +54.9%$143,054 -23.2%
    2017$2,344 +1.6%$186,365 +35.8%
    2016$2,307 +1.6%$137,230 +0.7%
    2015$2,271 -1%$136,276 +0.8%
    2014$2,293 +1.1%$135,194 +1.5%
    2013$2,268 +0.5%$133,196 +1.7%
    2012$2,256 -11.1%$130,970 -9.5%
    2011$2,539 -4%$144,680 -4.2%
    2010$2,644 -2.7%$151,023 -2.2%
    2009$2,717 -22.2%$154,419 -19.9%
    2008$3,494 -3.9%$192,724 +3%
    2007$3,636 -4.3%$187,111 +2.5%
    2006$3,800 +0.1%$182,547 +3%
    2005$3,797 $177,230 +23.4%
    2004-- $143,593 +5.2%
    2003-- $136,455 +6.6%
    2002-- $128,024 +1.8%
    2001-- $125,722 +3.2%
    2000$3,232 $121,813

    Find assessor info on the county website

    Neighborhood: 33596

    Nearby schools

    GreatSchools rating
    Get a cash offer in 3 minutes
    Find out how much your home could sell for in as little as 3 minutes with a no-obligation cash offer.
    Estimated market value
    $491,100
    Get a cash offer in 3 minutes
    Find out how much your home could sell for in as little as 3 minutes with a no-obligation cash offer.
    Estimated market value
    $491,100