Skip main navigation
Sold cren member
  • $410,000

    1407 Rainier Lane, Delta, CO 81416

    2beds
    1,780sqft
    Stick Built
    Built in 2009
    8,712 Square Feet Lot
    $405,100 Zestimate®
    $230/sqft
    $1,930 Estimated rent

    Home value

    $405,100

    $336,000 - $486,000

    $1,930/mo

    Zestimate® history
    Loading
    Loading...

    Owner options

    List your home for rent

    $1,930/mo

    Rent Zestimate®

    Find your next renter with Zillow Rental Manager. Plus, with online applications, you can quickly screen prospective tenants – for free.

    Learn more

    $1,930/mo

    Rent Zestimate®

    Refinance and save

    $2,323/mo

    Est. payment

    Refinancing to a lower rate could help reduce your monthly payments and save thousands over the life of the loan.

    See today's rates

    $2,323/mo

    Est. payment

    Explore your selling options

    Work with a Zillow partner agent

    Leverage their expertise and Zillow's premium Showcase listings to get your home seen by more buyers.

    Get started

    List with your own agent

    Get your home in front of millions of buyers by listing it on Zillow.

    Learn how to do it

    Sell it yourself

    Take full control of how buyers see your home on Zillow by listing For Sale by Owner (FSBO).

    List your home

    What's special

    Water spicketCovered back porchDecorative tile entry wayWalk in closetsCentral airOpen conceptEngineered bamboo floors
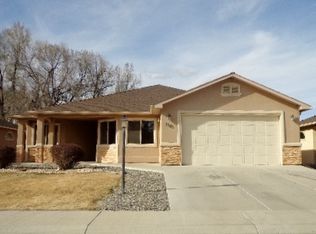
    MOTIVATED SELLER!!! A spacious and beautiful home in a great location close to all the amenities of Delta. This home is set up so you can lock and leave with no worries about taking care of the yard. There are no steps anywhere so very wheelchair friendly along with the wide doors and large bathrooms. All the hardware is accessible also. So come into your home that has decorative tile entry way, very large open concept for the dining, living and kitchen areas. Dining and living room have engineered Bamboo floors and there is tile in the kitchen, bathrooms, and laundry. The bedrooms are spacious and have carpet. Both bedrooms have walk in closets. Your covered back porch is very large and private. Oversized two car garage with a water spicket easily accessible to hook up the hose to wash the cars. Security Ring cameras are hard wired in. Stay comfortable with ceiling fans in the bedrooms and living room along with central air. Ready to move into today!!

    Zillow last checked:

    Listing updated:

    Listed by:

    Linda Charlick C:970-209-3668,

    Macht-Liles Real Estate Group

    Bought with:

    Kim Guthrie-Burch

    RE/MAX Today

    Source: CREN,MLS#: 813723MLS Logo

    Facts & features

    Interior

    Bedrooms & bathrooms
    • Bedrooms: 2
    • Bathrooms: 2
    • 3/4 bathrooms: 2
    Primary bedroom
    • Level: Main
    Dining room
    • Features: Separate Dining
    Cooling
    • Central Air, Forced Air, Ceiling Fan(s)
    Appliances
    • Included: Range, Refrigerator, Dishwasher, Washer, Dryer, Disposal, Microwave
    • Laundry: W/D Hookup
    Features
    • Ceiling Fan(s), Pantry, Walk-In Closet(s)
    • Flooring: Bamboo, Carpet-Partial, Tile
    • Windows: Window Coverings, Skylight(s), Double Pane Windows, Skylight
    • Basement: Crawl Space
    Interior area
    • Total structure area: 1,780
    • Total interior livable area: 1,780 sqft
    • Finished area above ground: 1,780

    Property

    Parking
    • Total spaces: 2
    • Parking features: Attached Garage
    • Attached garage spaces: 2
    Features
    • Levels: One
    • Stories: 1
    • Patio & porch: Patio, Covered Porch
    • Exterior features: Landscaping, Irrigation Water
    Lot
    • Size: 8,712 sqft
    Details
    • Parcel number: 345519134004
    • Zoning description: Residential Single Family

    Construction

    Type & style
    • Home type: SingleFamily
    • Architectural style: Ranch
    • Property subtype: Stick Built
    Materials
    • Wood Frame, Stucco
    • Roof: Architectural Shingles
    Condition
    • New construction: No
    • Year built: 2009

    Utilities & green energy

    • Sewer: Public Sewer
    • Water: City Water
    • Utilities for property: Cable Connected, Electricity Connected, Internet, Natural Gas Connected, Phone - Cell Reception, Phone Connected

    Community & neighborhood

    Location
    • Region: Delta
    • Subdivision: Cherrywood Villas

    HOA & financial

    HOA
    • Has HOA: Yes
    • Association name: Cherrywood Villas

    Other

    Other facts
    • Has irrigation water rights: Yes
    • Road surface type: Paved

    Price history

    DateEventPrice
    9/26/2025Sold$410,000-2.4%$230/sqft
    Source: CREN #813723 Report a problem
    8/20/2025Contingent$420,000$236/sqft
    Source: CREN #813723 Report a problem
    8/9/2025Listed for sale$420,000$236/sqft
    Source: CREN #813723 Report a problem
    7/31/2025Listing removed$420,000$236/sqft
    Source: CREN #813723 Report a problem
    7/10/2025Price change$420,000-1.4%$236/sqft
    Source: CREN #813723 Report a problem
    5/29/2025Price change$426,000-0.9%$239/sqft
    Source: CREN #813723 Report a problem
    5/15/2025Price change$430,000-1.1%$242/sqft
    Source: CREN #813723 Report a problem
    4/29/2025Price change$435,000-0.9%$244/sqft
    Source: CREN #813723 Report a problem
    4/1/2025Price change$439,000-0.8%$247/sqft
    Source: CREN #813723 Report a problem
    3/18/2025Price change$442,500-0.6%$249/sqft
    Source: CREN #813723 Report a problem
    2/28/2025Listed for sale$445,000+1.4%$250/sqft
    Source: CREN #813723 Report a problem
    2/13/2025Listing removed$439,000$247/sqft
    Source: CREN #813723 Report a problem
    10/11/2024Price change$439,000-1.1%$247/sqft
    Source: CREN #813723 Report a problem
    9/26/2024Price change$444,000-0.2%$249/sqft
    Source: CREN #813723 Report a problem
    8/17/2024Price change$444,999-1.1%$250/sqft
    Source: CREN #813723 Report a problem
    7/3/2024Price change$449,999-1.1%$253/sqft
    Source: CREN #813723 Report a problem
    5/19/2024Listed for sale$455,000+106.8%$256/sqft
    Source: CREN #813723 Report a problem
    7/8/2014Sold$220,000$124/sqft
    Source: Public Record Report a problem

    Public tax history

    YearProperty taxesTax assessment
    2025$1,410 +4%$26,380 +23.9%
    2024$1,356 +6.7%$21,299 -12%
    2023$1,271 -0.9%$24,212 +22.9%
    2022$1,283 $19,693 -2.8%
    2021-- $20,259 +24.9%
    2020$1,043 +23%$16,222 -0.7%
    2019$848 $16,335 +27.1%
    2018$848 +2.9%$12,854
    2017$824 -1.8%$12,854 -10.3%
    2016$839 +1.3%$14,333 -2.3%
    2014$828 $14,675
    2013-- $14,675 -17%
    2012-- $17,679
    2011-- $17,679 -12.4%
    2010-- $20,179

    Find assessor info on the county website

    Neighborhood: 81416

    Nearby schools

    GreatSchools rating
    Schools provided by the listing agent
    • Elementary: Garnet Mesa K-5
    • Middle: Delta 6-8
    • High: Delta 9-12

    Source: CREN. This data may not be complete. We recommend contacting the local school district to confirm school assignments for this home.

    Get pre-qualified for a loan
    At Zillow Home Loans, we can pre-qualify you in as little as 5 minutes with no impact to your credit score.

    An equal housing lender. NMLS #10287.

    Sell for more on Zillow
    Get a Zillow Showcase℠ listing at no additional cost and you could sell for .
    $405,100
    2% more
    +$8,102
    With Zillow Showcase(estimated)
    $413,202