Nestled in highly desirable Almaden Valley, this beautifully updated single-story home on a spacious lot features an expanded primary suite, separate living and family rooms with gas fireplaces, formal dining area, and stunning CA Native Garden. Stroll to local shops, restaurants, schools and parks, incl. TJ Martin, Almaden Lake, Guadalupe Oak Grove, with easy access to Almaden Quicksilver Park, Hwy 85 and 87. Recent upgrades incl. new LVP flooring, fresh interior/exterior paint. Updated kitchen offers granite countertops, newly refreshed cabinetry skylight and tile flooring. The expansive primary suite serves as a private retreat, featuring hardwood floors and adjoining room ideal for a home office or nursery. Secluded bath suite offers a spa-like experience with a jetted soaking tub, skylight, dual vanities, walk-in closet and tile flooring. A/C, solar fans and Owned Solar provide energy efficiency. Beautifully landscaped grounds feature slate walkway, mature trees, a graceful Chinese maple and garden beds. Relax or entertain on the spacious deck, soak in the hot tub, or stroll through your backyard native garden oasis. Storage shed and irrigation system add convenience to this private outdoor retreat. Located in top rated Union School District.
Sold for $1,920,000
$1,920,000
1407 Redmond Ave, San Jose, CA 95120
4beds
2,082sqft
Single Family Residence, Residential
Built in 1971
8,712 Square Feet Lot
$1,919,300 Zestimate®
$922/sqft
$6,045 Estimated rent
Home value
$1,919,300
$1.78M - $2.07M
$6,045/mo
Zestimate® history
Owner options
List your home for rent
$6,045/mo
Rent Zestimate®
Find your next renter with Zillow Rental Manager. Plus, with online applications, you can quickly screen prospective tenants – for free.
$6,045/mo
Rent Zestimate®
Refinance and save
$12,122/mo
Est. payment
Refinancing to a lower rate could help reduce your monthly payments and save thousands over the life of the loan.
$12,122/mo
Est. payment
Explore your selling options
Work with a Zillow partner agent
Leverage their expertise and Zillow's premium Showcase listings to get your home seen by more buyers.
Get startedList with your own agent
Get your home in front of millions of buyers by listing it on Zillow.
Learn how to do itSell it yourself
Take full control of how buyers see your home on Zillow by listing For Sale by Owner (FSBO).
List your homeWhat's special
Spacious lotMature treesPrivate retreatSpa-like experienceSecluded bath suiteGraceful chinese maplePrivate outdoor retreat
Zillow last checked:
Listing updated:
Listed by:
Nancy Macwilliamson 02028308 408-224-3344,
Intero Real Estate Services 408-979-5900
Bought with:
Kirsten Reilly, 01383856
Compass
Seth Reilly, 02137701
Compass
Source: MLSListings Inc,MLS#: ML82044810
Facts & features
Interior
Bedrooms & bathrooms
- Bedrooms: 4
- Bathrooms: 2
- Full bathrooms: 2
Rooms
- Room types: Office
Bedroom
- Features: PrimarySuiteRetreat, WalkinCloset
Bathroom
- Features: DoubleSinks, Granite, PrimaryStallShowers, PrimaryTubwJets, OutsideAccess, ShowerandTub, ShoweroverTub1, Skylight, Tile, UpdatedBaths
Dining room
- Features: EatinKitchen, FormalDiningRoom
Family room
- Features: SeparateFamilyRoom
Kitchen
- Features: Countertop_Granite, Skylights
Heating
- Central Forced Air Gas
Cooling
- Central Air, Whole House Fan
Appliances
- Included: Dishwasher, Disposal, Microwave, Electric Oven/Range, Refrigerator
- Laundry: In Garage
Features
- One Or More Skylights, Walk-In Closet(s)
- Flooring: Tile, Vinyl Linoleum
- Number of fireplaces: 2
- Fireplace features: Family Room, Gas, Living Room
Interior area
- Total structure area: 2,082
- Total interior livable area: 2,082 sqft
Property
Parking
- Total spaces: 2
- Parking features: Attached
- Attached garage spaces: 2
Features
- Stories: 1
- Patio & porch: Deck
- Exterior features: Back Yard, Fenced, Storage Shed Structure
- Spa features: Other
- Fencing: Back Yard
Lot
- Size: 8,712 Square Feet
Details
- Parcel number: 57727018
- Zoning: R1B8
- Special conditions: Standard
Construction
Type & style
- Home type: SingleFamily
- Architectural style: Ranch
- Property subtype: Single Family Residence, Residential
Materials
- Foundation: Concrete Perimeter, Concrete Perimeter and Slab
- Roof: Metal
Condition
- New construction: No
- Year built: 1971
Utilities & green energy
- Gas: PublicUtilities
- Utilities for property: Public Utilities, Solar
Community & HOA
Location
- Region: San Jose
Financial & listing details
- Price per square foot: $922/sqft
- Tax assessed value: $355,788
- Annual tax amount: $6,217
- Date on market: 5/1/2026
- Listing agreement: ExclusiveRightToSell
Price history
| Date | Event | Price |
|---|---|---|
| 7/9/2026 | Sold | $1,920,000+1.2%$922/sqft |
Source:  MLSListings Inc #ML82044810 Report a problem MLSListings Inc #ML82044810 Report a problem | ||
| 6/11/2026 | Pending sale | $1,898,000$912/sqft |
Source: MLSListings Inc #ML82044810 Report a problem | ||
| 5/22/2026 | Price change | $1,898,000-5%$912/sqft |
Source: MLSListings Inc #ML82044810 Report a problem | ||
| 5/1/2026 | Listed for sale | $1,998,000$960/sqft |
Source: MLSListings Inc #ML82044810 Report a problem | ||
Public tax history
| Year | Property taxes | Tax assessment |
|---|---|---|
| 2025 | $6,217 +2.5% | $355,788 +2% |
| 2024 | $6,066 +2.5% | $348,813 +2% |
| 2023 | $5,915 +1.8% | $341,975 +2% |
| 2022 | $5,808 +2.7% | $335,271 +2% |
| 2021 | $5,654 +2.7% | $328,698 +1% |
| 2020 | $5,503 | $325,328 +2% |
| 2019 | $5,503 +4.8% | $318,950 +2% |
| 2018 | $5,252 | $312,697 +2% |
| 2017 | $5,252 +1.4% | $306,567 +2% |
| 2016 | $5,178 +8.5% | $300,557 +1.5% |
| 2015 | $4,772 +11.1% | $296,043 +2% |
| 2014 | $4,296 | $290,245 +0.5% |
| 2013 | -- | $288,934 +2% |
| 2012 | -- | $283,270 +2% |
| 2011 | -- | $277,716 +0.8% |
| 2010 | -- | $275,641 -0.2% |
| 2009 | -- | $276,296 +2% |
| 2008 | -- | $270,879 +2% |
| 2007 | -- | $265,569 +2% |
| 2006 | -- | $260,363 +2% |
| 2005 | -- | $255,259 +2% |
| 2004 | -- | $250,255 +1.9% |
| 2003 | -- | $245,669 +16.2% |
| 2002 | -- | $211,442 +2% |
| 2001 | -- | $207,297 |
Find assessor info on the county website
Neighborhood: Almaden Valley
Nearby homes
- $2,097,3005 bd2 ba2.1k sqft1409 Redmond Ave, San Jose, CA 95120Off Market
- $2,056,8004 bd3 ba2.1k sqft6071 Vilmar Ave, San Jose, CA 95120Off Market
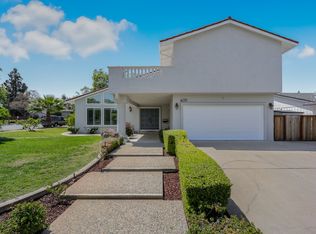
- $1,760,0004 bd3 ba1.7k sqft6063 Vilmar Ave, San Jose, CA 95120Sold
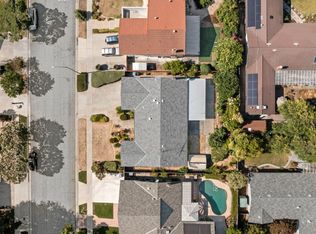
- $1,693,9003 bd2 ba1.4k sqft6068 Burchell Ave, San Jose, CA 95120Off Market
- $1,771,3003 bd2 ba1.8k sqft6070 Burchell Ave, San Jose, CA 95120Off Market
- $2,100,0004 bd3 ba1.9k sqft1411 Redmond Ave, San Jose, CA 95120Sold
- $1,993,8004 bd2 ba1.9k sqft6055 Vilmar Ave, San Jose, CA 95120Off Market
- $2,333,8004 bd2 ba2.3k sqft6072 Burchell Ave, San Jose, CA 95120Off Market
Nearby schools
GreatSchools rating
- 8/10Guadalupe Elementary SchoolGrades: K-5Distance: 0.4 mi
- 8/10Dartmouth Middle SchoolGrades: 6-8Distance: 0.9 mi
- 9/10Branham High SchoolGrades: 9-12Distance: 1.7 mi
Schools provided by the listing agent
- Elementary: GuadalupeElementary_1
- Middle: DartmouthMiddle_1
- High: BranhamHigh
- District: UnionElementary
Source: MLSListings Inc. This data may not be complete. We recommend contacting the local school district to confirm school assignments for this home.
Get a cash offer in 3 minutes
Find out how much your home could sell for in as little as 3 minutes with a no-obligation cash offer.
Estimated market value
$1,919,300
Get a cash offer in 3 minutes
Find out how much your home could sell for in as little as 3 minutes with a no-obligation cash offer.
Estimated market value
$1,919,300
- California
- Santa Clara County
- San Jose
- 95120
- Almaden Valley
- 1407 Redmond Ave
Nearby cities
Nearby neighborhoods
Nearby zip codes
Other San Jose Topics
