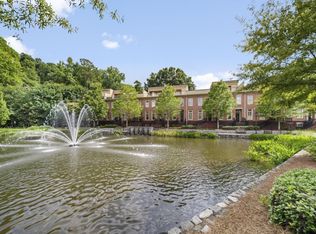
Luxury Living Inside The Perimeter and No City of Atlanta Taxes! This Updated Sandy Springs Townhome is in One River Place - a Gated Community with 24 Hour Security. This townhome is located in the most Desirable Location with Front Views of the Beautiful Pond with a Fountain and Unobstructed Green Space Views in the back. The Main Level boasts a Spacious Family Room showcasing a stunning Coffered Ceiling, a Quartzite Fireplace, and Custom Built-Ins, creating a warm and welcoming atmosphere. The Living Area is further extended by a Spacious Deck that overlooks the Green Space. The Chef's Kitchen is a culinary haven complete with a Large Quartzite Island, a Granite Farm Sink, and Quartz Countertops. Adjoining the Kitchen is a Separate Dining Room for Entertaining. A Powder Rooms rounds out the main level. Upstairs, the Owner's Suite is complete with a Spa-Style Ensuite with Dual Vanities with Quartz Countertops. Enhance your Spa Experience with the Touchscreen Temperature Controlled Steam Shower and Separate Built-In Sauna! This townhome has Three Additional Bedrooms with their own Private Ensuites, ensuring comfort and convenience for everyone in the household. Step into the Upper Level and discover a Spacious Bonus Room, featuring Double Doors that lead out onto the breathtaking Brand New Rooftop Terrace with the best views One River Place offers! From this vantage point, enjoy Panoramic Views of the serene Pond with a soothing Fountain, creating the perfect backdrop for Relaxation or Entertaining. Other Amenities include Plentiful Storage and a Private Two Car Garage. One River Place is a remarkable community offering an array of Exceptional Amenities. With an impressive 33 Acres of Green Space, residents can immerse themselves in Nature and Outdoor Activities. The Full Amenity Clubhouse with Concierge and Fitness Center with Two Saltwater Pools (included a Heated Pool) provides for endless opportunities for Recreation, Relaxation, and Socializing with Neighbors. Beyond the confines of this remarkable community, you'll discover a wealth of Local Attractions to explore. There is Direct Access to the Chattahoochee River Walking Trails to immerse yourself in the beauty of nature. Sports Enthusiasts will enjoy Truist Park and The Battery. Both Cobb and the Sandy Springs Performing Arts Centers are minutes away. With convenient access to Major Highways, this location ensures fast and easy connectivity to Midtown and Buckhead, allowing for effortless exploration of the Vibrant City Life Atlanta has to offer!
Closed
$840,000
1407 River Vista Dr, Sandy Springs, GA 30339
4beds
2,823sqft
Townhouse, Residential
Built in 2009
871 Square Feet Lot
$854,400 Zestimate®
$298/sqft
$4,831 Estimated rent
Home value
$854,400
$812,000 - $906,000
$4,831/mo
Zestimate® history
Owner options
List your home for rent
$4,831/mo
Rent Zestimate®
Find your next renter with Zillow Rental Manager. Plus, with online applications, you can quickly screen prospective tenants – for free.
$4,831/mo
Rent Zestimate®
Refinance and save
$5,461/mo
Est. payment
Refinancing to a lower rate could help reduce your monthly payments and save thousands over the life of the loan.
$5,461/mo
Est. payment
Explore your selling options
Work with a Zillow partner agent
Leverage their expertise and Zillow's premium Showcase listings to get your home seen by more buyers.
Get startedList with your own agent
Get your home in front of millions of buyers by listing it on Zillow.
Learn how to do itSell it yourself
Take full control of how buyers see your home on Zillow by listing For Sale by Owner (FSBO).
List your homeWhat's special
Quartzite fireplaceFull amenity clubhouseDual vanitiesSpa-style ensuiteHeated poolStunning coffered ceilingDouble doors
Zillow last checked:
Listing updated:
Listed by:
The Justin Landis Group,
Bolst, Inc. 404-689-4408,
ASHTON ERNST,
Bolst, Inc.
Bought with:
Kathy RICE, 168186
Atlanta Fine Homes Sotheby's International
Source: FMLS GA,MLS#: 7245906
Facts & features
Interior
Bedrooms & bathrooms
- Bedrooms: 4
- Bathrooms: 5
- Full bathrooms: 4
- 1/2 bathrooms: 1
Rooms
- Room types: Bathroom, Bedroom, Bonus Room, Dining Room, Family Room, Kitchen, Laundry, Master Bathroom, Master Bedroom
Primary bedroom
- Features: Oversized Master, Other
- Level: Oversized Master, Other
Bedroom
- Features: Oversized Master, Other
Primary bathroom
- Features: Double Vanity, Shower Only, Other
Dining room
- Features: Separate Dining Room
Kitchen
- Features: Breakfast Bar, Cabinets Other, Cabinets White, Eat-in Kitchen, Kitchen Island, Pantry, Stone Counters, View to Family Room
Heating
- Forced Air, Natural Gas
Cooling
- Central Air
Appliances
- Included: Dishwasher, Disposal, Gas Cooktop, Gas Oven, Microwave, Range Hood, Refrigerator
- Laundry: Laundry Room
Features
- Bookcases, Coffered Ceiling(s), Crown Molding, High Ceilings 9 ft Main, High Ceilings 9 ft Upper, High Ceilings 9 ft Lower, High Speed Internet, Walk-In Closet(s)
- Flooring: Carpet, Ceramic Tile, Hardwood
- Windows: None
- Basement: None
- Number of fireplaces: 1
- Fireplace features: Family Room, Gas Log
- Common walls with other units/homes: No One Above,No One Below
Interior area
- Total structure area: 2,823
- Total interior livable area: 2,823 sqft
- Finished area above ground: 2,823
- Finished area below ground: 0
Property
Parking
- Total spaces: 2
- Parking features: Attached, Driveway, Garage, Garage Door Opener, Garage Faces Rear
- Attached garage spaces: 2
- Has uncovered spaces: Yes
Accessibility
- Accessibility features: None
Features
- Levels: Three Or More
- Patio & porch: Deck, Rooftop
- Exterior features: Balcony, No Dock
- Pool features: None
- Spa features: None
- Fencing: None
- Has view: Yes
- View description: Other
- Waterfront features: Pond
- Body of water: None
Lot
- Size: 871 Square Feet
- Features: Landscaped, Level
Details
- Additional structures: None
- Parcel number: 17 0211 LL2139
- Other equipment: None
- Horse amenities: None
Construction
Type & style
- Home type: Townhouse
- Architectural style: Townhouse,Traditional
- Property subtype: Townhouse, Residential
- Attached to another structure: Yes
Materials
- Brick 4 Sides
- Foundation: Slab
- Roof: Composition
Condition
- Resale
- New construction: No
- Year built: 2009
Utilities & green energy
- Electric: Other
- Sewer: Public Sewer
- Water: Public
- Utilities for property: Cable Available, Electricity Available, Natural Gas Available, Phone Available, Sewer Available, Water Available
Green energy
- Energy efficient items: Thermostat
- Energy generation: None
Community & HOA
Community
- Features: Clubhouse, Fitness Center, Gated, Homeowners Assoc, Near Schools, Near Shopping, Near Trails/Greenway, Park, Playground, Pool, Restaurant, Street Lights
- Security: Carbon Monoxide Detector(s), Security System Owned, Smoke Detector(s)
- Subdivision: One River Place
HOA
- Has HOA: Yes
- Services included: Maintenance Structure, Maintenance Grounds, Pest Control, Water
- HOA fee: $345 monthly
- HOA phone: 770-952-9500
Location
- Region: Sandy Springs
Financial & listing details
- Price per square foot: $298/sqft
- Tax assessed value: $778,000
- Annual tax amount: $6,371
- Date on market: 7/13/2023
- Cumulative days on market: 60 days
- Ownership: Condominium
- Electric utility on property: Yes
- Road surface type: Paved
Price history
| Date | Event | Price |
|---|---|---|
| 9/29/2023 | Sold | $840,000-2.3%$298/sqft |
Source:  FMLS GA #7245906 Report a problem FMLS GA #7245906 Report a problem | ||
| 9/18/2023 | Pending sale | $859,900$305/sqft |
Source:  GAMLS #10180631 Report a problem GAMLS #10180631 Report a problem | ||
| 7/13/2023 | Listed for sale | $859,900$305/sqft |
Source: GAMLS #10180631 Report a problem | ||
| 7/11/2023 | Listing removed | $859,900$305/sqft |
Source: FMLS GA #7225583 Report a problem | ||
| 6/20/2023 | Price change | $859,900-1.7%$305/sqft |
Source: GAMLS #10166072 Report a problem | ||
| 6/2/2023 | Listed for sale | $875,000+38.9%$310/sqft |
Source: GAMLS #10166072 Report a problem | ||
| 3/24/2021 | Listing removed | -- |
Source: Owner Report a problem | ||
| 6/15/2018 | Sold | $630,000+2.4%$223/sqft |
Source: Public Record Report a problem | ||
| 5/18/2018 | Pending sale | $615,000$218/sqft |
Source: Owner Report a problem | ||
| 5/13/2018 | Listed for sale | $615,000+21.3%$218/sqft |
Source: Owner Report a problem | ||
| 3/28/2014 | Sold | $507,000+23.1%$180/sqft |
Source: Public Record Report a problem | ||
| 3/29/2011 | Sold | $412,000$146/sqft |
Source: Public Record Report a problem | ||
Public tax history
| Year | Property taxes | Tax assessment |
|---|---|---|
| 2025 | $8,913 +4.7% | $311,200 +8.1% |
| 2024 | $8,511 +38.7% | $287,920 -6.6% |
| 2023 | $6,135 -3.7% | $308,400 +34.5% |
| 2022 | $6,371 +23.5% | $229,280 +19.9% |
| 2021 | $5,157 -3.3% | $191,160 +1.2% |
| 2020 | $5,331 +1.9% | $188,880 -49.1% |
| 2019 | $5,232 | $371,040 +100.6% |
| 2018 | $5,232 | $184,920 +23.7% |
| 2017 | $5,232 +12.5% | $149,520 |
| 2016 | $4,650 -0.3% | $149,520 |
| 2015 | $4,666 -11.8% | $149,520 |
| 2014 | $5,291 +647.9% | $149,520 |
| 2013 | $707 -87.4% | $149,520 -9.3% |
| 2012 | $5,600 | $164,770 +39.4% |
| 2011 | -- | $118,240 |
| 2010 | $3,992 | $118,240 |
Find assessor info on the county website
Neighborhood: 30339
Nearby homes
- $835,1003 bd4 ba2.7k sqft1409 River Vista Dr, Sandy Springs, GA 30339Off Market
- $746,5003 bd3 ba2.1k sqft1405 River Vista Dr, Sandy Springs, GA 30339Off Market
- $742,9004 bd4 ba2.2k sqft1411 River Vista Dr, Sandy Springs, GA 30339Off Market
- $741,3004 bd5 ba2.8k sqft1403 River Vista Dr, Sandy Springs, GA 30339Off Market
- $766,3004 bd5 ba2k sqft1413 River Vista Dr, Sandy Springs, GA 30339Off Market
- $808,700-- bd-- ba-- sqft1509 Riversedge Dr, Atlanta, GA 30339Off Market
- $811,3004 bd4 ba2.8k sqft1401 River Vista Dr, Sandy Springs, GA 30339Off Market
- $740,0003 bd4 ba2.2k sqft1415 River Vista Dr, Sandy Springs, GA 30339Sold
Nearby schools
GreatSchools rating
- 8/10Heards Ferry Elementary SchoolGrades: PK-5Distance: 0.9 mi
- 8/10Ridgeview Charter SchoolGrades: 6-8Distance: 4.6 mi
- 8/10Riverwood International Charter SchoolGrades: 9-12Distance: 1.7 mi
Schools provided by the listing agent
- Elementary: Heards Ferry
- Middle: Ridgeview Charter
- High: Riverwood International Charter
Source: FMLS GA. This data may not be complete. We recommend contacting the local school district to confirm school assignments for this home.
Get a cash offer in 3 minutes
Find out how much your home could sell for in as little as 3 minutes with a no-obligation cash offer.
Estimated market value
$854,400
Get a cash offer in 3 minutes
Find out how much your home could sell for in as little as 3 minutes with a no-obligation cash offer.
Estimated market value
$854,400
- Georgia
- Fulton County
- Sandy Springs
- 30339
- 1407 River Vista Dr
Nearby cities
Nearby neighborhoods
Nearby zip codes
Other Sandy Springs Topics
