Skip main navigation
Off market
  • $660,300

    1407 Rolling Fairway Dr, Davenport, FL 33896

    8beds
    3,909sqft
    SingleFamily
    Built in 2016
    6,098 Square Feet Lot
    $660,300 Zestimate®
    $169/sqft
    $6,046 Estimated rent

    Home value

    $660,300

    $627,000 - $693,000

    $6,046/mo

    Zestimate® history
    Loading
    Loading...

    Owner options

    List your home for rent

    $6,046/mo

    Rent Zestimate®

    Find your next renter with Zillow Rental Manager. Plus, with online applications, you can quickly screen prospective tenants – for free.

    Learn more

    $6,046/mo

    Rent Zestimate®

    Refinance and save

    $4,764/mo

    Est. payment

    Refinancing to a lower rate could help reduce your monthly payments and save thousands over the life of the loan.

    See today's rates

    $4,764/mo

    Est. payment

    Explore your selling options

    Work with a Zillow partner agent

    Leverage their expertise and Zillow's premium Showcase listings to get your home seen by more buyers.

    Get started

    List with your own agent

    Get your home in front of millions of buyers by listing it on Zillow.

    Learn how to do it

    Sell it yourself

    Take full control of how buyers see your home on Zillow by listing For Sale by Owner (FSBO).

    List your home

    What's special

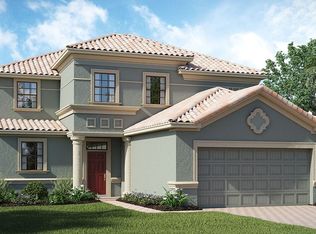
    Your castle close to the Magic awaits! This 8-bedroom/5-bath home has two first floor master ensuites and 3,909 sq. ft of living space. The beautiful pool home was built in 2016 and has been on a short-term rental program or it would be a perfect single-family residence or vacation home. Sold turnkey and beautifully decorated, you will admire the open floorplan and ceramic tile that runs throughout the main living areas for easy maintenance. There are two ensuite bedrooms on the first floor and one of the bedrooms features a pool bath. The stunning kitchen is located at the center of the home featuring maple cabinetry with crown molding, granite countertops, a beautiful tile backsplash and stainless-steel appliances. The spacious living room overlooks the pool, and the spacious dining space easily accommodates a large group. Upstairs you will find 6 bedrooms, two sets of bedrooms adjoin with large jack and jill baths. The bonus room is in the center of the second floor, and you'll find an additional bonus room that is currently being used as a bedroom and would also make an excellent theater room. The garage has been converted to an amazing game room and houses a pool table, air hockey and foosball. Step outside and relax on the large lanai or float the day away in the refreshing pool with a spa. You will love all of the amenities in the Champions Gate community which is fully gated and includes a signature golf course, beautiful club house, recreation areas and more! This home is just minutes from the gates of the theme parks and all the entertainment this area is famous for! Call us for your private tour today!

    This property is not currently displayed as for sale or rent on Zillow. This may be different from what's on other websites or public sources.

    Facts & features

    Interior

    Bedrooms & bathrooms
    • Bedrooms: 8
    • Bathrooms: 5
    • Full bathrooms: 5
    Heating
    • Forced air, Electric
    Cooling
    • Central
    Appliances
    • Included: Dishwasher, Microwave, Refrigerator
    Features
    • Ceiling Fans(s), High Ceiling(s), Living Room/Dining Room Combo, Master Bedroom Downstairs, Split Bedroom, Walk-In Closet(s), Open Floorplan, Kitchen/Family Room Combo, Stone Counters, Thermostat
    • Flooring: Tile, Carpet
    • Furnished: Yes
    Interior area
    • Structure area source: Public Records
    • Total interior livable area: 3,909 sqft

    Property

    Parking
    • Total spaces: 2
    • Parking features: Garage - Attached
    Features
    • Levels: Two
    • Patio & porch: Covered, Screened, Rear Porch
    • Exterior features: Stucco, Cement / Concrete
    • Pool features: Screen Enclosure, In Ground, Lighting
    • Has spa: Yes
    • Spa features: In Ground
    Lot
    • Size: 6,098 Square Feet
    • Features: In County
    • Residential vegetation: Trees/Landscaped
    Details
    • Parcel number: 312527512400010430
    • Zoning: R

    Construction

    Type & style
    • Home type: SingleFamily
    • Architectural style: Conventional
    Materials
    • Frame
    • Foundation: Footing
    • Roof: Tile
    Condition
    • Year built: 2016

    Utilities & green energy

    • Sewer: Public Sewer
    • Water: Public
    • Utilities for property: Public, Cable Connected, Electricity Connected, Street Lights, Sewer Connected, Phone Available

    Community & HOA

    Community
    • Features: Fitness Center
    • Subdivision: STONEYBROOK SOUTH PH G-1
    HOA
    • Has HOA: Yes
    • Amenities included: Gated, Playground, Recreation Facilities, Tennis Court(s), Park, Clubhouse, Pool
    • Services included: Maintenance Grounds, Recreational Facilities, Community Pool, Common Area Taxes, Pool Maintenance
    • HOA fee: $362 monthly
    Location
    • Region: Davenport

    Financial & listing details

    • Price per square foot: $169/sqft
    • Tax assessed value: $616,500
    • Annual tax amount: $10,937

    Price history

    DateEventPrice
    4/26/2021Sold$540,000+0.9%$138/sqft
    Source: Public Record Report a problem
    3/15/2021Pending sale$535,000$137/sqft
    Source: Stellar MLS #G5028505 Report a problem
    3/1/2021Price change$535,000-2.7%$137/sqft
    Source: Stellar MLS #G5028505 Report a problem
    7/8/2020Listed for sale$550,000$141/sqft
    Source: KW REALTY ELITE PARTNERS IV #G5028505 Report a problem
    6/4/2020Listing removed$550,000$141/sqft
    Source: KW REALTY ELITE PARTNERS IV #G5028505 Report a problem
    5/26/2020Price change$550,000-1.6%$141/sqft
    Source: KW REALTY ELITE PARTNERS IV #G5028505 Report a problem
    4/22/2020Listed for sale$559,000+10.7%$143/sqft
    Source: KW REALTY ELITE PARTNERS IV #G5028505 Report a problem
    6/1/2016Sold$505,000$129/sqft
    Source: Public Record Report a problem

    Public tax history

    YearProperty taxesTax assessment
    2025$10,937 -7.1%$616,500 -8.9%
    2024$11,776 +4%$676,800 +1.9%
    2023$11,320 +10.5%$664,000 +17.9%
    2022$10,246 +21.1%$563,200 +33.1%
    2021$8,458 -2.4%$423,100 -2.4%
    2020$8,666 +1.4%$433,300 +4%
    2019$8,547 $416,600 -1.8%
    2018$8,547 -4.3%$424,200 -3.4%
    2017$8,931 -4.1%$439,000 +1119.4%
    2016$9,312 +203.1%$36,000
    2015$3,072 +15.3%$36,000 +313.8%
    2014$2,665 $8,700
    Find assessor info on the county website

    Neighborhood: 33896

    Nearby schools

    GreatSchools rating
    Schools provided by the listing agent
    • Elementary: Westside Elem
    • Middle: West Side
    • High: Poinciana High School

    Source: The MLS. This data may not be complete. We recommend contacting the local school district to confirm school assignments for this home.

    Get a cash offer in 3 minutes
    Find out how much your home could sell for in as little as 3 minutes with a no-obligation cash offer.
    Estimated market value
    $660,300
    Get a cash offer in 3 minutes
    Find out how much your home could sell for in as little as 3 minutes with a no-obligation cash offer.
    Estimated market value
    $660,300