Skip main navigation
Closed
  • $425,000

    1407 S 30th 1/2 St, Paragould, AR 72450

    4beds
    2,700sqft
    Single Family Residence
    Built in 2022
    0.32 Acres Lot
    $439,300 Zestimate®
    $157/sqft
    $2,194 Estimated rent

    Home value

    $439,300

    $268,000 - $720,000

    $2,194/mo

    Zestimate® history
    Loading
    Loading...

    Owner options

    List your home for rent

    $2,194/mo

    Rent Zestimate®

    Find your next renter with Zillow Rental Manager. Plus, with online applications, you can quickly screen prospective tenants – for free.

    Learn more

    $2,194/mo

    Rent Zestimate®

    Refinance and save

    $1,970/mo

    Est. payment

    Refinancing to a lower rate could help reduce your monthly payments and save thousands over the life of the loan.

    See today's rates

    $1,970/mo

    Est. payment

    Explore your selling options

    Work with a Zillow partner agent

    Leverage their expertise and Zillow's premium Showcase listings to get your home seen by more buyers.

    Get started

    List with your own agent

    Get your home in front of millions of buyers by listing it on Zillow.

    Learn how to do it

    Sell it yourself

    Take full control of how buyers see your home on Zillow by listing For Sale by Owner (FSBO).

    List your home

    What's special

    Gas log fireplaceDouble vanitiesDouble closetsSplit bedroom arrangementCovered patioCorner lotOpen floor plan
    All Brick beautiful home with bonus and three car garage on a spacious corner lot, large sunroom makes a fabulous den for additional entertaining, all white kitchen with quartz countertops has an abundance of cabinets for storage, stainless appliances, great room and gas log fireplace makes this extra cozy for a modern farmhouse flair! A large Bonus room over the garage gives additional space with covered patio and fenced yard topping off this wonderful layout The Primary suite has a double tiled shower with seat, double vanities and double closets, including the laundry near by. Don't miss out on this Split bedroom arrangement in this open floor plan allows for guest privacy and the extra garage is a wonderful bonus when you are near the golf course or just need extra storage, call for your appt. today.

    Zillow last checked:

    Listing updated:

    Listed by:

    Brooksie Felty-Hartness 870-215-1511,

    IMAGE Realty

    Bought with:

    Angelic Davis, AR

    Prestige Real Estate Group

    Source: CARMLS,MLS#: 25021549MLS Logo

    Facts & features

    Interior

    Bedrooms & bathrooms
    • Bedrooms: 4
    • Bathrooms: 2
    • Full bathrooms: 2
    Rooms
    • Room types: Great Room, Sun Room, Bonus Room
    Dining room
    • Features: Separate Dining Room, Eat-in Kitchen
    Heating
    • Electric
    Cooling
    • Electric
    Appliances
    • Included: Free-Standing Range, Microwave, Electric Range, Dishwasher
    Features
    • Sheet Rock, Sheet Rock Ceiling, Primary Bedroom/Main Lv, Guest Bedroom Apart, 3 Bedrooms Same Level
    • Flooring: Carpet, Luxury Vinyl
    • Basement: None
    • Has fireplace: Yes
    • Fireplace features: Gas Logs Present
    Interior area
    • Total structure area: 2,700
    • Total interior livable area: 2,700 sqft

    Property

    Parking
    • Total spaces: 3
    • Parking features: Garage, Three Car
    • Has garage: Yes
    Features
    • Levels: One and One Half
    • Stories: 1.5
    • Fencing: Wood
    Lot
    • Size: 0.32 Acres
    • Features: Level, Subdivided
    Details
    • Parcel number: 161100064000
    • Zoning: r1

    Construction

    Type & style
    • Home type: SingleFamily
    • Architectural style: Ranch,Craftsman
    • Property subtype: Single Family Residence
    Materials
    • Brick
    • Foundation: Slab
    • Roof: Shingle
    Condition
    • New construction: No
    • Year built: 2022
    Details
    • Builder name: ne const. wayne koekomoer

    Utilities & green energy

    • Electric: Elec-Municipal (+Entergy)
    • Sewer: Public Sewer
    • Water: Public

    Community & HOA

    Community
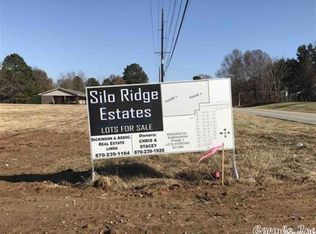
    • Subdivision: SILO RIDGE ESTATES
    HOA
    • Has HOA: No
    Location
    • Region: Paragould

    Financial & listing details

    • Price per square foot: $157/sqft
    • Tax assessed value: $370,100
    • Annual tax amount: $3,400
    • Date on market: 6/3/2025
    • Listing terms: VA Loan,FHA,Conventional,Cash
    • Road surface type: Paved

    Price history

    DateEventPrice
    9/30/2025Sold$425,000-2.5%$157/sqft
    Source: CARMLS #25021549 Report a problem
    9/11/2025Contingent$435,900$161/sqft
    Source: CARMLS #25021549 Report a problem
    6/3/2025Listed for sale$435,900$161/sqft
    Source: CARMLS #25021549 Report a problem
    3/16/2025Listing removed$435,900$161/sqft
    Source: CARMLS #24043962 Report a problem
    1/27/2025Price change$435,900-3.1%$161/sqft
    Source: CARMLS #24043962 Report a problem
    12/9/2024Listed for sale$449,900+4.7%$167/sqft
    Source: CARMLS #24043962 Report a problem
    9/1/2023Sold$429,900$159/sqft
    Source: CARMLS #23010680 Report a problem
    8/1/2023Contingent$429,900$159/sqft
    Source: CARMLS #23010680 Report a problem
    7/7/2023Price change$429,900-4.4%$159/sqft
    Source: CARMLS #23010680 Report a problem
    5/5/2023Price change$449,900-2.2%$167/sqft
    Source: CARMLS #23010680 Report a problem
    4/12/2023Listed for sale$459,900$170/sqft
    Source: CARMLS #23010680 Report a problem

    Public tax history

    YearProperty taxesTax assessment
    2025$3,397 $74,020
    2024$3,397 +812.5%$74,020 +813.8%
    2023$372 +0.1%$8,100
    2022$372 $8,100
    Find assessor info on the county website

    Neighborhood: 72450

    Nearby schools

    GreatSchools rating
    Schools provided by the listing agent
    • Elementary: Greene County Tech
    • Middle: Greene County Tech
    • High: Greene County Tech

    Source: CARMLS. This data may not be complete. We recommend contacting the local school district to confirm school assignments for this home.

    Get pre-qualified for a loan
    At Zillow Home Loans, we can pre-qualify you in as little as 5 minutes with no impact to your credit score.

    An equal housing lender. NMLS #10287.