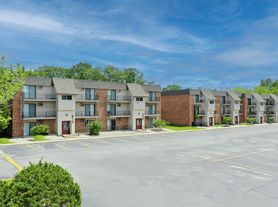
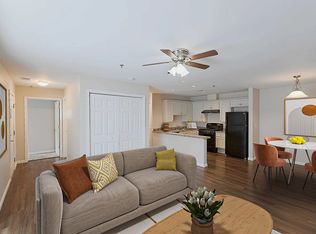
Experience luxurious living in The Estate Floor Plan located in the heart of Mt. Vernon. This thoughtfully crafted 3 bed, 2 bath apartment home offers a comfortable 1,296 sq ft of modern design. Contact us today to schedule your tour of this exceptional floor plan.
Apartment for rent
Apartment
Available Sat Nov 7 2026
Cats, dogs OK
Air conditioner
What's special
- 3 days |
- -- |
- -- |
Zillow last checked:
Listing updated:
Travel times

Let’s turn your rent into credit progress
Build credit history with every on-time payment and get credit for the payment you’re already making.
Facts & features
Interior
Bedrooms & bathrooms
- Bedrooms: 3
- Bathrooms: 2
- Full bathrooms: 2
Cooling
- Air Conditioner
Appliances
- Included: Dishwasher, Garbage Disposal, Refrigerator, Washer/Dryer Hookups
Features
- Ceiling Fan(s), Linen Closet, Storage
- Flooring: Carpet, Vinyl
- Windows: Window Coverings
Interior area
- Total interior livable area: 1,296 sqft
Property
Parking
- Details: Contact manager
Features
- Stories: 2
- Patio & porch: Patio
- Exterior features: 24-Hour Emergency Maintenance, Balcony, Barbecue, Basketball Court, Concierge Service, Large Closets, Laundry Facility, Pets Allowed, Private Entrance, Storage
- Pool features: Pool
Details
- Additional structures: Storage
Construction
Type & style
- Home type: Apartment
- Property subtype: Apartment
Condition
- Year built: 1970
Building
Details
- Building name: Garden Glen
Management
- Pets allowed: Yes
Community & HOA
Community
- Features: Clubhouse, Pool
HOA
- Amenities included: Basketball Court, Clubhouse
Location
- Region: Mount Vernon
Financial & listing details
- Lease term: 12 months
Price history
| Date | Event | Price |
|---|---|---|
| 10/17/2026 | Listed for rent | $1,457+9.1%$1/sqft |
Source: Zillow Rentals Report a problem | ||
| 1/21/2026 | Listing removed | $1,335$1/sqft |
Source: Zillow Rentals Report a problem | ||
| 1/10/2026 | Listed for rent | $1,335$1/sqft |
Source: Zillow Rentals Report a problem | ||