A True Mid-Century Modern Gem in the Heart of Krisana Park!
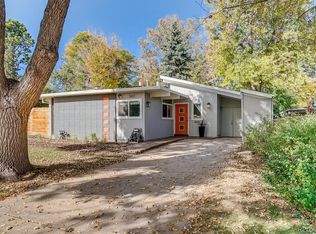
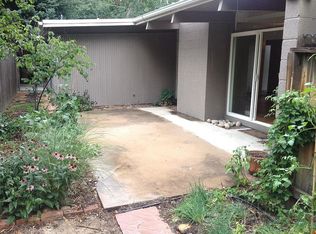
Step into timeless style and comfort in this iconic ranch home, inspired by the renowned Joseph Elchler and built by H. B. Wolff. The classic post-and-beam construction, vaulted ceilings, and clerestory windows flood the living spaces with natural light, creating an airy and inviting atmosphere. Enjoy cozy evenings by the fireplace in the spacious living room, or open the sliding doors to a private, charming courtyard—perfect for summer BBQs and relaxing evening meals.
The remodeled kitchen features sleek Hi-Mac’s countertops, ideal for both everyday living and entertaining. Retreat to the primary suite, complete with a beautifully updated bath and direct access to a large deck overlooking your private backyard oasis.
This home is perfectly situated near Cherry Creek, with easy access to shopping, restaurants, trails, and public transportation.
Whether you’re seeking modern elegance, classic design, or unbeatable location, this property offers it all.
Don’t miss your chance to own a piece of architectural history in one of the city’s most desirable neighborhoods!
Sold for $720,000
$720,000
1407 S Fairfax Street, Denver, CO 80222
3beds
1,216sqft
Single Family Residence
Built in 1955
6,120 Square Feet Lot
$708,200 Zestimate®
$592/sqft
$3,166 Estimated rent
Home value
$708,200
$673,000 - $751,000
$3,166/mo
Zestimate® history
Owner options
List your home for rent
$3,166/mo
Rent Zestimate®
Find your next renter with Zillow Rental Manager. Plus, with online applications, you can quickly screen prospective tenants – for free.
$3,166/mo
Rent Zestimate®
Refinance and save
$4,404/mo
Est. payment
Refinancing to a lower rate could help reduce your monthly payments and save thousands over the life of the loan.
$4,404/mo
Est. payment
Explore your selling options
Work with a Zillow partner agent
Leverage their expertise and Zillow's premium Showcase listings to get your home seen by more buyers.
Get startedList with your own agent
Get your home in front of millions of buyers by listing it on Zillow.
Learn how to do itSell it yourself
Take full control of how buyers see your home on Zillow by listing For Sale by Owner (FSBO).
List your homeWhat's special
Zillow last checked:
Listing updated:
Listed by:
Csilla Florida 303-906-7575 CsillaFlorida@kw.com,
Keller Williams Foothills Realty,
Karen Heydman 303-929-6147,
Keller Williams Foothills Realty
Bought with:
Paula McNamara, 100084651
HomeSmart
Source: REcolorado as distributed by MLS GRID,MLS#: 9846644
Facts & features
Interior
Bedrooms & bathrooms
- Bedrooms: 3
- Bathrooms: 2
- Full bathrooms: 1
- 3/4 bathrooms: 1
- Main level bathrooms: 2
- Main level bedrooms: 3
Bedroom
- Description: Walkout To Patio
- Features: Primary Suite
- Level: Main
Bedroom
- Description: Or Study
- Level: Main
Bedroom
- Description: Or Study
- Level: Main
Bathroom
- Description: Can Be Used As En-Suite And For Guests
- Features: En Suite Bathroom
- Level: Main
Bathroom
- Description: Ready For Remodeling, Fixtures Purchased And Will Stay With The House
- Level: Main
Dining room
- Description: Breakfast Room
- Level: Main
Kitchen
- Description: Remodeled
- Level: Main
Living room
- Description: Large With Fireplace, Large Windows, And Entry To Court Yard
- Level: Main
Heating
- Forced Air
Cooling
- Central Air
Appliances
- Included: Dishwasher, Disposal, Dryer, Gas Water Heater, Microwave, Range, Refrigerator, Self Cleaning Oven, Washer
- Laundry: Common Area
Features
- Entrance Foyer, High Ceilings, No Stairs, Primary Suite, Synthetic Counters, Vaulted Ceiling(s)
- Flooring: Laminate, Tile, Wood
- Windows: Double Pane Windows, Window Treatments
- Basement: Crawl Space
- Number of fireplaces: 1
- Fireplace features: Gas, Gas Log, Living Room
Interior area
- Total structure area: 1,216
- Total interior livable area: 1,216 sqft
- Finished area above ground: 1,216
Property
Parking
- Total spaces: 1
- Parking features: Concrete
- Carport spaces: 1
Features
- Levels: One
- Stories: 1
- Entry location: Ground
- Patio & porch: Front Porch, Patio
- Exterior features: Garden, Private Yard
- Fencing: Partial
Lot
- Size: 6,120 Square Feet
- Features: Landscaped, Level, Many Trees, Near Public Transit
- Residential vegetation: Grassed, Mixed
Details
- Parcel number: 619118031
- Zoning: S-SU-D
- Special conditions: Standard
Construction
Type & style
- Home type: SingleFamily
- Architectural style: Mid-Century Modern
- Property subtype: Single Family Residence
Materials
- Frame, Wood Siding
- Foundation: Block
- Roof: Other
Condition
- Year built: 1955
Utilities & green energy
- Electric: 110V, 220 Volts
- Sewer: Public Sewer
- Water: Public
- Utilities for property: Electricity Connected, Internet Access (Wired), Natural Gas Connected, Phone Connected
Community & HOA
Community
- Security: Smoke Detector(s)
- Subdivision: Krisana Park
HOA
- Has HOA: No
Location
- Region: Denver
Financial & listing details
- Price per square foot: $592/sqft
- Tax assessed value: $751,000
- Annual tax amount: $2,787
- Date on market: 5/29/2026
- Listing terms: 1031 Exchange,Cash,Conventional
- Exclusions: Guilded Mirror In Primary Bedroom, Staging, Personal Property.
- Ownership: Individual
- Electric utility on property: Yes
- Road surface type: Paved
Price history
| Date | Event | Price |
|---|---|---|
| 6/23/2026 | Sold | $720,000-0.7%$592/sqft |
Source:  REcolorado as distributed by MLS GRID #9846644 Report a problem REcolorado as distributed by MLS GRID #9846644 Report a problem | ||
| 6/2/2026 | Pending sale | $725,000$596/sqft |
Source: REcolorado as distributed by MLS GRID #9846644 Report a problem | ||
| 5/29/2026 | Listed for sale | $725,000$596/sqft |
Source: REcolorado as distributed by MLS GRID #9846644 Report a problem | ||
Public tax history
| Year | Property taxes | Tax assessment |
|---|---|---|
| 2025 | $3,318 +2.2% | $52,940 +26.4% |
| 2024 | $3,246 +19.7% | $41,890 -6.9% |
| 2023 | $2,711 +3.6% | $45,010 +32% |
| 2022 | $2,617 +41.6% | $34,090 -2.8% |
| 2021 | $1,847 +2.9% | $35,070 +9.4% |
| 2020 | $1,796 +6.5% | $32,046 -0.7% |
| 2019 | $1,687 | $32,270 +11.3% |
| 2018 | $1,687 +0.3% | $29,000 |
| 2017 | $1,682 +14.6% | $29,000 +8.5% |
| 2016 | $1,467 +32.4% | $26,740 |
| 2015 | $1,108 0% | $26,740 +25.5% |
| 2014 | $1,108 -0.4% | $21,300 |
| 2013 | $1,113 -26.4% | $21,300 +0.5% |
| 2012 | $1,512 +18.2% | $21,200 |
| 2011 | $1,279 +2.2% | $21,200 +10.4% |
| 2010 | $1,251 +87.6% | $19,210 |
| 2009 | $667 -0.2% | $19,210 +7% |
| 2008 | $668 +18.1% | $17,950 |
| 2007 | $566 -47.9% | $17,950 +9.4% |
| 2006 | $1,086 +5.3% | $16,410 |
| 2005 | $1,032 +8.9% | $16,410 -4.5% |
| 2003 | $948 +1.9% | $17,190 +8.6% |
| 2002 | $930 | $15,830 +10.9% |
| 2001 | -- | $14,280 |
Find assessor info on the county website
Neighborhood: Virginia Village
Nearby homes
- $3,6003 bd2 ba1.6k sqft1417 S Fairfax St, Denver, CO 80222For Rent
- $962,4003 bd2 ba1.6k sqft1397 S Fairfax St, Denver, CO 80222Off Market
- $733,4003 bd2 ba1.6k sqft1396 S Elm St, Denver, CO 80222Off Market
- $768,7003 bd2 ba1.6k sqft1406 S Elm St, Denver, CO 80222Off Market
- $766,7003 bd2 ba1.2k sqft1427 S Fairfax St, Denver, CO 80222Off Market
- $767,0003 bd2 ba1.2k sqft1386 S Elm St, Denver, CO 80222Off Market
- $567,4003 bd2 ba1.2k sqft1391 S Fairfax St, Denver, CO 80222Off Market
- $872,5003 bd2 ba1.5k sqft1416 S Elm St, Denver, CO 80222Off Market
Nearby schools
GreatSchools rating
- 4/10Ellis Elementary SchoolGrades: PK-5Distance: 0.4 mi
- 10/10Merrill Middle SchoolGrades: 6-8Distance: 1 mi
- 6/10Thomas Jefferson High SchoolGrades: 9-12Distance: 3.1 mi
Schools provided by the listing agent
- Elementary: Ellis
- Middle: Merrill
- High: Thomas Jefferson
- District: Denver 1
Source: REcolorado as distributed by MLS GRID. This data may not be complete. We recommend contacting the local school district to confirm school assignments for this home.
Get a cash offer in 3 minutes
Find out how much your home could sell for in as little as 3 minutes with a no-obligation cash offer.
Estimated market value
$708,200
Get a cash offer in 3 minutes
Find out how much your home could sell for in as little as 3 minutes with a no-obligation cash offer.
Estimated market value
$708,200
- Colorado
- Denver County
- Denver
- 80222
- Virginia Village
- 1407 S Fairfax Street
