You’ll love the space, comfort, and flexibility this beautifully updated home offers. The unique floor plan features five bedrooms upstairs, plus a main-level office ideal for remote work, homeschooling, or guests. The heart of the home is the stunning kitchen, showcasing stylish white cabinetry, abundant storage, a pantry, quartz countertops, and a large island with seating—perfect for busy cooks and large gatherings. The main level is finished with durable, waterproof vinyl plank flooring, designed to stand up to everyday living. Retreat to the spacious primary suite with a private bath and a big walk-in closet complete with a custom organization system. Outdoors, enjoy a low-traffic cul-de-sac location with no rear neighbors and open farmland behind the home, offering peaceful views and beautiful sunrises. The fully fenced yard includes underground sprinklers, a storage shed, RV parking, a large garden with timed irrigation, and established fruit trees and berry bushes—ideal for outdoor enjoyment. A newer energy-efficient heat pump ensures year-round comfort indoors, while the insulated garage with extensive shelving is perfect for hobbies and storage. Conveniently located near local employers with easy access to schools, this one-of-a-kind home offers the space, functionality, and setting today’s buyers are searching for. Don’t miss this rare opportunity!
Sold
Listed by: BHGRE Gary Mann Realty • Alison May
Bought with: BHGRE Gary Mann Realty
$415,000
1407 S Husky Drive, Moses Lake, WA 98837
5beds
2,396sqft
Single Family Residence
Built in 2001
8,847 Square Feet Lot
$415,500 Zestimate®
$173/sqft
$2,515 Estimated rent
Home value
$415,500
$357,000 - $482,000
$2,515/mo
Zestimate® history
Owner options
List your home for rent
$2,515/mo
Rent Zestimate®
Find your next renter with Zillow Rental Manager. Plus, with online applications, you can quickly screen prospective tenants – for free.
$2,515/mo
Rent Zestimate®
Refinance and save
$2,606/mo
Est. payment
Refinancing to a lower rate could help reduce your monthly payments and save thousands over the life of the loan.
$2,606/mo
Est. payment
Explore your selling options
Work with a Zillow partner agent
Leverage their expertise and Zillow's premium Showcase listings to get your home seen by more buyers.
Get startedList with your own agent
Get your home in front of millions of buyers by listing it on Zillow.
Learn how to do itSell it yourself
Take full control of how buyers see your home on Zillow by listing For Sale by Owner (FSBO).
List your homeWhat's special
Rv parkingStylish white cabinetryStunning kitchenSpacious primary suitePrivate bathUnderground sprinklersLarge island with seating
Zillow last checked:
Listing updated:
Listed by:
Alison May,
BHGRE Gary Mann Realty
Bought with:
Connie Suehiro, 99069
BHGRE Gary Mann Realty
Source: NWMLS as distributed by MLS GRID,MLS#: 2471555
Facts & features
Interior
Bedrooms & bathrooms
- Bedrooms: 5
- Bathrooms: 3
- Full bathrooms: 2
- 1/2 bathrooms: 1
- Main level bathrooms: 1
Primary bedroom
- Level: Second
Bedroom
- Level: Second
Bedroom
- Level: Second
Bedroom
- Level: Second
Bedroom
- Level: Second
Bathroom full
- Level: Second
Bathroom full
- Level: Second
Other
- Level: Main
Den office
- Level: Main
Dining room
- Level: Main
Entry hall
- Level: Main
Kitchen with eating space
- Level: Main
Living room
- Level: Main
Utility room
- Level: Main
Heating
- Forced Air, Heat Pump, Electric
Cooling
- Forced Air, Heat Pump
Appliances
- Included: Dishwasher, Microwave, Refrigerator, Stove(s)/Range(s), Dishwasher(s), Microwave(s), Refrigerator(s), Water Heater: Electric, Water Heater Location: Laundry room
Features
- Bath Off Primary, Ceiling Fan(s), Dining Room
- Flooring: Vinyl Plank, Carpet
- Windows: Dbl Pane/Storm Window
- Basement: None
- Has fireplace: No
Interior area
- Total structure area: 2,396
- Total interior livable area: 2,396 sqft
Property
Parking
- Total spaces: 2
- Parking features: Driveway, Attached Garage
- Has attached garage: Yes
- Covered spaces: 2
Features
- Levels: Two
- Stories: 2
- Entry location: Main
- Patio & porch: Bath Off Primary, Ceiling Fan(s), Dbl Pane/Storm Window, Dining Room, Walk-In Closet(s), Water Heater
- Has view: Yes
- View description: Territorial
Lot
- Size: 8,847 Square Feet
- Features: Cul-De-Sac, Sidewalk, Fenced-Partially, High Speed Internet, Outbuildings, Sprinkler System
- Topography: Level
- Residential vegetation: Fruit Trees, Garden Space
Details
- Parcel number: 111895329
- Zoning description: Jurisdiction: City
- Special conditions: Standard
- Other equipment: Leased Equipment: Water softener
Construction
Type & style
- Home type: SingleFamily
- Architectural style: 2 Story
- Property subtype: Single Family Residence
Materials
- Wood Siding, Wood Products
- Foundation: Poured Concrete
- Roof: Composition
Condition
- Year built: 2001
Utilities & green energy
- Electric: Company: Grant PUD
- Sewer: Sewer Connected, Company: City of Moses Lake
- Water: Public, Company: City of Moses Lake
Community & HOA
Community
- Subdivision: College Heights
Location
- Region: Moses Lake
Financial & listing details
- Price per square foot: $173/sqft
- Tax assessed value: $405,638
- Annual tax amount: $3,945
- Date on market: 3/17/2026
- Cumulative days on market: 127 days
- Listing terms: Conventional,FHA,State Bond,USDA Loan,VA Loan
- Inclusions: Dishwasher(s), Leased Equipment, Microwave(s), Refrigerator(s), Stove(s)/Range(s)
Price history
| Date | Event | Price |
|---|---|---|
| 3/27/2026 | Sold | $415,000-2.4%$173/sqft |
Source:  NWMLS as distributed by MLS GRID #2471555 Report a problem NWMLS as distributed by MLS GRID #2471555 Report a problem | ||
| 3/4/2026 | Pending sale | $425,000$177/sqft |
Source: NWMLS as distributed by MLS GRID #2471555 Report a problem | ||
| 2/19/2026 | Price change | $425,000-3.2%$177/sqft |
Source: NWMLS as distributed by MLS GRID #2471555 Report a problem | ||
| 1/24/2026 | Listed for sale | $439,000+119.5%$183/sqft |
Source: NWMLS as distributed by MLS GRID #2471555 Report a problem | ||
| 7/20/2016 | Sold | $200,000+43.4%$83/sqft |
Source: Public Record Report a problem | ||
| 11/20/2001 | Sold | $139,480$58/sqft |
Source: NWMLS as distributed by MLS GRID #22014383 Report a problem | ||
Public tax history
| Year | Property taxes | Tax assessment |
|---|---|---|
| 2024 | $3,945 -1.7% | $405,638 +13.1% |
| 2023 | $4,014 +20.5% | $358,533 +23.5% |
| 2022 | $3,332 -2.7% | $290,390 |
| 2021 | $3,423 +13.9% | $290,390 +18.3% |
| 2020 | $3,004 | $245,405 +18.7% |
| 2019 | $3,004 -0.8% | $206,695 +9.9% |
| 2018 | $3,028 +3.1% | $188,000 |
| 2017 | $2,936 | $188,000 +0% |
| 2016 | $2,936 +6.5% | $187,955 |
| 2013 | $2,757 | $187,955 -3.1% |
| 2011 | -- | $193,945 +18.2% |
| 2010 | $1,957 -1.8% | $164,035 |
| 2009 | $1,992 +7.9% | $164,035 |
| 2007 | $1,847 | $164,035 |
Find assessor info on the county website
Neighborhood: 98837
Nearby homes
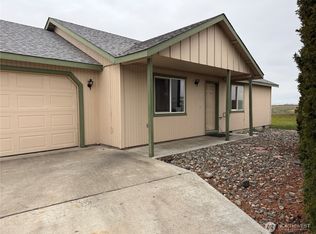
- $250,0003 bd2 ba1k sqft1403 S Husky Dr, Moses Lake, WA 98837Sold

- $297,0003 bd2 ba1k sqft1404 S Husky Dr, Moses Lake, WA 98837Sold
- $289,5002 bd2 ba1.1k sqft1720 E Pirate Ln, Moses Lake, WA 98837Sold

- $310,0003 bd2 ba1.1k sqft1401 S Hamilton Rd, Moses Lake, WA 98837Sold
- $275,0003 bd2 ba1k sqft1428 S Husky Dr, Moses Lake, WA 98837Sold
- $404,8004 bd3 ba2k sqft1432 Hamilton Rd S, Moses Lake, WA 98837Off Market
- $327,0004 bd2 ba1.5k sqft1435 S Husky Dr, Moses Lake, WA 98837Sold
- $330,0003 bd2 ba1.5k sqft1439 S Husky Dr, Moses Lake, WA 98837Sold
Nearby schools
GreatSchools rating
- 5/10Vicki I. Groff Elementary SchoolGrades: K-5Distance: 0.2 mi
- 6/10Chief Moses Middle SchoolGrades: 6-8Distance: 0.6 mi
- 3/10Moses Lake High SchoolGrades: 9-12Distance: 0.9 mi


Get pre-qualified for a loan
At Zillow Home Loans, we can pre-qualify you in as little as 5 minutes with no impact to your credit score.An equal housing lender. NMLS #10287.
Sell for more on Zillow
Get a Zillow Showcase℠ listing at no additional cost and you could sell for .
$415,500
2% more
+$8,310
With Zillow Showcase(estimated)
$423,810
- Washington
- Grant County
- Moses Lake
- 98837
- 1407 S Husky Drive
Nearby cities
Nearby neighborhoods
Nearby zip codes
Other Moses Lake Topics
