Skip main navigation
Closed
  • Price Unknown

    1407 S Summit Dr, Holts Summit, MO 65043

    3beds
    1,761sqft
    Single Family Residence
    Built in 1952
    1 Acres Lot
    $244,800 Zestimate®
    $--/sqft
    $1,663 Estimated rent

    Home value

    $244,800

    Estimated sales range

    Not available

    $1,663/mo

    Zestimate® history
    Loading
    Loading...

    Owner options

    List your home for rent

    $1,663/mo

    Rent Zestimate®

    Find your next renter with Zillow Rental Manager. Plus, with online applications, you can quickly screen prospective tenants – for free.

    Learn more

    $1,663/mo

    Rent Zestimate®

    Refinance and save

    Refinancing to a lower rate could help reduce your monthly payments and save thousands over the life of the loan.

    See today's rates

    Explore your selling options

    Work with a Zillow partner agent

    Leverage their expertise and Zillow's premium Showcase listings to get your home seen by more buyers.

    Get started

    List with your own agent

    Get your home in front of millions of buyers by listing it on Zillow.

    Learn how to do it

    Sell it yourself

    Take full control of how buyers see your home on Zillow by listing For Sale by Owner (FSBO).

    List your home

    What's special

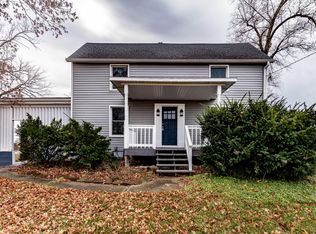
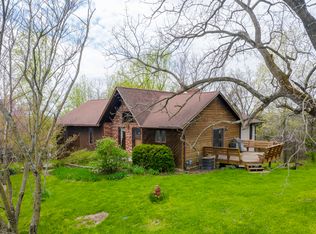
    This charming 3-bedroom, 2-bathroom home is perfectly situated on a peaceful hilltop, surrounded by mature trees and nestled on a full acre of land. A long blacktop driveway leads you up to the front of the home, setting the tone for the welcoming space inside. The living room features a cozy wood-burning fireplace and opens to a dining or breakfast area, creating a warm and inviting atmosphere. The kitchen offers ample cabinet space for storage, with a private laundry room conveniently located just steps away. A spacious family room provides the perfect setting for entertaining guests or hosting family gatherings, complete with direct access to a full bathroom. The property is equipped with high-speed fiber internet and a septic system updated in 2016. Step out onto the back porch and you'll find a 2-car carport connected to a 30x24 shop with a concrete floor and electricity. Below the shop, a 22x12 cellar with power and shelving offers excellent extra storage. Additionally, a 10x10 shed/chicken coop with an attached 10x10 lean-to—both with power—adds even more functionality to this already versatile property. Located just past the Holts Summit winery, this home offers quick access to US Highway 54 and is only minutes from the heart of Jefferson City. Come see everything this pleasant and well-maintained home has to offer!

    Zillow last checked:

    Listing updated:

    Listed by:

    Christopher J.D. Smith 573-660-1281,

    Century 21 Community

    Bought with:

    Emily Baskett, 2017034170

    Weichert, Realtors - House of Brokers

    Source: JCMLS,MLS#: 10070151MLS Logo

    Facts & features

    Interior

    Bedrooms & bathrooms
    • Bedrooms: 3
    • Bathrooms: 2
    • Full bathrooms: 2
    Primary bedroom
    • Level: Main
    • Area: 133.56 Square Feet
    • Dimensions: 12.6 x 10.6
    Bedroom 2
    • Level: Main
    • Area: 109.89 Square Feet
    • Dimensions: 11.1 x 9.9
    Bedroom 3
    • Level: Main
    • Area: 106.56 Square Feet
    • Dimensions: 11.1 x 9.6
    Family room
    • Level: Main
    • Area: 206.34 Square Feet
    • Dimensions: 18.1 x 11.4
    Kitchen
    • Level: Main
    • Area: 108.58 Square Feet
    • Dimensions: 12.2 x 8.9
    Laundry
    • Level: Main
    Living room
    • Description: /Dining Room
    • Level: Main
    • Area: 265.65 Square Feet
    • Dimensions: 25.3 x 10.5
    Heating
    • Natural Gas, Forced Air
    Cooling
    • Central Air, None
    Appliances
    • Included: Range, Water Softener Owned, Dishwasher, Microwave, Refrigerator
    Features
    • Basement: Crawl Space
    • Has fireplace: Yes
    • Fireplace features: Wood Burning
    Interior area
    • Total structure area: 1,761
    • Total interior livable area: 1,761 sqft
    • Finished area above ground: 0
    • Finished area below ground: 0

    Property

    Parking
    • Total spaces: 2
    • Parking features: Carport
    • Carport spaces: 2
    Lot
    • Size: 1 Acres
    Details
    • Additional structures: Shed(s)
    • Parcel number: 2701002030002002000

    Construction

    Type & style
    • Home type: SingleFamily
    • Architectural style: Ranch
    • Property subtype: Single Family Residence
    Materials
    • Vinyl Siding, Brick
    Condition
    • Year built: 1952

    Utilities & green energy

    • Sewer: Septic Tank
    • Water: Public

    Community & neighborhood

    Location
    • Region: Holts Summit

    Other

    Other facts
    • Listing terms: FHA,Cash,Conventional,Rural Development,VA Loan

    Price history

    DateEventPrice
    5/16/2025Sold--
    Source: JCMLS #10070151 Report a problem
    4/24/2025Pending sale$230,000$131/sqft
    Source: JCMLS #10070151 Report a problem
    4/23/2025Listed for sale$230,000$131/sqft
    Source: JCMLS #10070151 Report a problem
    9/23/2016Sold--
    Source: Agent Provided Report a problem

    Public tax history

    YearProperty taxesTax assessment
    2025$1,479 +22.8%$24,330 +26%
    2024$1,204 +0.1%$19,312
    2023$1,204 +2.5%$19,312 +2.5%
    2022$1,174 +0.7%$18,837
    2021$1,166 -1.3%$18,837
    2020$1,181 $18,837
    2019-- $18,837 -4.4%
    2018$545 -52.1%$19,699 +84.6%
    2017$1,136 +108.6%$10,670 -0.1%
    2016$545 $10,680
    2015$545 -0.1%$10,680 +2.3%
    2014$545 +6.5%$10,440
    2013$512 -4.2%$10,440
    2012$534 +0.1%$10,440
    2011$534 +15.3%$10,440
    2010$463 $10,440

    Find assessor info on the county website

    Neighborhood: 65043

    Nearby schools

    GreatSchools rating
    Sell for more on Zillow
    Get a Zillow Showcase℠ listing at no additional cost and you could sell for .
    $244,800
    2% more
    +$4,896
    With Zillow Showcase(estimated)
    $249,696