The perfect combination of space, privacy, and outdoor living, all on 1.34 beautifully landscaped acres within the city limits. Located on a corner lot, this well-maintained 4 BR, 3 BA home offers room to spread out both inside and out. From the moment you step inside, you'll appreciate the open-concept design where the spacious living room flows seamlessly into the dining area and impressive kitchen, creating the perfect space for everyday living and entertaining. The kitchen is truly the heart of the home, featuring an abundance of custom cabinetry, generous granite countertops, tile backsplash, a large center island, and ample space for family and friends to gather. The thoughtfully designed split-bedroom layout offers added privacy, with the primary suite tucked away from the other bedrooms. Enjoy a walk-in closet and private bath complete with dual vanities, a relaxing garden tub, a separate shower, and a skylight. Two additional bedrooms and a full bath complete the upper level. Downstairs, you'll find an expansive family room that's ready for movie nights, game days, or host
Active
$379,900
1407 S WASHINGTON AVENUE, Marshfield, WI 54449
4beds
2,611sqft
Single Family Residence
Built in 2001
1.3 Acres Lot
$377,000 Zestimate®
$145/sqft
$-- HOA
What's special
Large center islandWalk-in closetThoughtfully designed split-bedroom layoutOpen-concept designGenerous granite countertopsImpressive kitchenExpansive family room
- 89 days
- 369
- 17
Zillow last checked:
Listing updated:
Listed by:
ASHLEY FREDRICK Phone:715-207-9300,
NEXTHOME HUB CITY
Source: WIREX MLS,MLS#: 22603206 Originating MLS: Central WI Board of REALTORS
Originating MLS: Central WI Board of REALTORSFacts & features
Interior
Bedrooms & bathrooms
- Bedrooms: 4
- Bathrooms: 3
- Full bathrooms: 3
Primary bedroom
- Level: Upper
- Area: 182
- Dimensions: 14 x 13
Bedroom 2
- Level: Upper
- Area: 168
- Dimensions: 14 x 12
Bedroom 3
- Level: Upper
- Area: 110
- Dimensions: 11 x 10
Bedroom 4
- Level: Lower
- Area: 144
- Dimensions: 12 x 12
Bathroom
- Features: Master Bedroom Bath
Family room
- Level: Lower
- Area: 360
- Dimensions: 30 x 12
Kitchen
- Level: Upper
- Area: 182
- Dimensions: 13 x 14
Living room
- Level: Upper
- Area: 255
- Dimensions: 17 x 15
Heating
- Natural Gas, Forced Air
Cooling
- Central Air
Appliances
- Included: Refrigerator, Range/Oven, Dishwasher, Microwave, Washer, Dryer
Features
- Ceiling Fan(s), Walk-In Closet(s), High Speed Internet
- Flooring: Vinyl, Tile
- Windows: Window Coverings
- Basement: Full,Sump Pump,Concrete
Interior area
- Total structure area: 2,611
- Total interior livable area: 2,611 sqft
- Finished area above ground: 1,553
- Finished area below ground: 1,058
Video & virtual tour
Property
Parking
- Total spaces: 2
- Parking features: 2 Car, Attached, Garage Door Opener
- Attached garage spaces: 2
Features
- Levels: Bi-Level
- Fencing: Fenced Yard
Lot
- Size: 1.3 Acres
Details
- Parcel number: 3303419G
- Zoning: Residential
Construction
Type & style
- Home type: SingleFamily
- Architectural style: Other
- Property subtype: Single Family Residence
Materials
- Vinyl Siding
- Roof: Shingle
Condition
- 21+ Years
- New construction: No
- Year built: 2001
Utilities & green energy
- Sewer: Public Sewer
- Water: Public
Community & HOA
Community
- Security: Smoke Detector(s)
Location
- Region: Marshfield
- Municipality: Marshfield
Financial & listing details
- Price per square foot: $145/sqft
- Tax assessed value: $312,600
- Annual tax amount: $5,390
- Date on market: 7/10/2026
Estimated market value
$377,000
$358,000 - $396,000
$2,396/mo
Price history
| Date | Event | Price |
|---|---|---|
| 8/21/2026 | Pending sale | $379,900$145/sqft |
Source:  NextHome #22603206 Report a problem NextHome #22603206 Report a problem | ||
| 7/10/2026 | Listed for sale | $379,900-2.6%$145/sqft |
Source:  WIREX MLS #22603206 Report a problem WIREX MLS #22603206 Report a problem | ||
| 7/1/2026 | Listing removed | $389,950$149/sqft |
Source: WIREX MLS #22505537 Report a problem | ||
| 6/5/2026 | Price change | $389,950-0.8%$149/sqft |
Source: WIREX MLS #22505537 Report a problem | ||
| 4/3/2026 | Price change | $392,900-0.3%$150/sqft |
Source: WIREX MLS #22505537 Report a problem | ||
| 3/2/2026 | Price change | $393,900-0.3%$151/sqft |
Source: WIREX MLS #22505537 Report a problem | ||
| 12/12/2025 | Price change | $394,900-1.3%$151/sqft |
Source: WIREX MLS #22505537 Report a problem | ||
| 11/24/2025 | Listed for sale | $399,900$153/sqft |
Source: WIREX MLS #22505537 Report a problem | ||
Public tax history
| Year | Property taxes | Tax assessment |
|---|---|---|
| 2025 | $5,776 -0.6% | $285,500 |
| 2024 | $5,808 +12.3% | $285,500 |
| 2023 | $5,172 -11.6% | $285,500 +40.4% |
| 2022 | $5,851 +6.7% | $203,300 |
| 2021 | $5,484 +1.6% | $203,300 |
| 2020 | $5,399 +15.6% | $203,300 |
| 2019 | $4,671 +3.3% | $203,300 |
| 2018 | $4,522 -0.1% | $203,300 |
| 2017 | $4,527 +0.7% | $203,300 |
| 2016 | $4,493 +0.2% | $203,300 |
| 2015 | $4,485 | $203,300 |
| 2014 | -- | $203,300 |
| 2013 | -- | $203,300 |
| 2012 | -- | $203,300 +2.2% |
| 2011 | -- | $199,000 +10.9% |
| 2010 | -- | $179,500 |
| 2009 | -- | $179,500 |
| 2008 | -- | $179,500 |
| 2007 | -- | $179,500 -1.3% |
| 2006 | -- | $181,800 |
| 2005 | -- | $181,800 |
| 2004 | -- | $181,800 |
| 2003 | -- | $181,800 +2.1% |
| 2002 | -- | $178,000 +894.4% |
| 2001 | -- | $17,900 |
| 2000 | -- | -- |
Find assessor info on the county website
Monthly payment
Est. payment
Payment breakdown
Explore the cost of this home by adjusting the details. Changes won't be saved.Climate risks
Neighborhood: 54449
Nearby schools
Schools provided by the listing agent
- Middle: Marshfield
- High: Marshfield
- District: Marshfield
Source: WIREX MLS. This data may not be complete. We recommend contacting the local school district to confirm school assignments for this home.
Similar homes
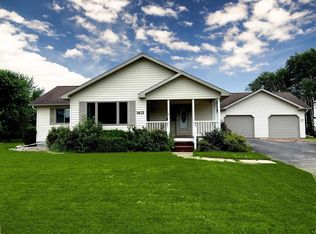
- $--3 bd2 ba1.5k sqft416 W Leonhard St, Marshfield, WI 54449Auction
 Xome
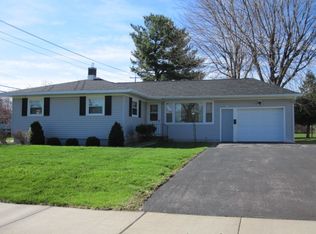
Xome - $389,9004 bd3 ba2.6k sqft1213 W JEFFERSON STREET, Marshfield, WI 54449Active
 MLS ID #22603545, PEGGY SUE BEHSELICH. WIREX MLS
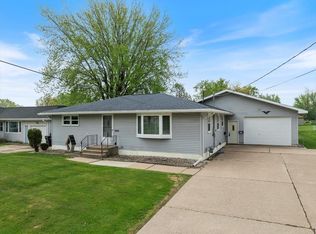
 - $399,9003 bd2 ba2.4k sqft8270 KLONDIKE DRIVE, Marshfield, WI 54449Active
 MLS ID #22604628, JULIE JOHNSRUD. WIREX MLS
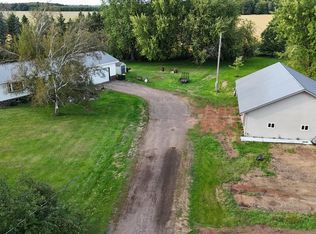
 - $419,9004 bd4 ba3.5k sqft10145 WASHINGTON AVENUE, Marshfield, WI 54449Active
 MLS ID #22505008, DAWN PORTZEN. WIREX MLS
