Skip main navigation
Sold
  • Price Unknown

    1407 SW Meyer Blvd, Blue Springs, MO 64015

    3beds
    3,482sqft
    Single Family Residence
    Built in 1989
    0.47 Acres Lot
    $493,100 Zestimate®
    $--/sqft
    $3,289 Estimated rent

    Home value

    $493,100

    $444,000 - $547,000

    $3,289/mo

    Zestimate® history
    Loading
    Loading...

    Owner options

    List your home for rent

    $3,289/mo

    Rent Zestimate®

    Find your next renter with Zillow Rental Manager. Plus, with online applications, you can quickly screen prospective tenants – for free.

    Learn more

    $3,289/mo

    Rent Zestimate®

    Refinance and save

    $360/mo

    Est. payment

    Refinancing to a lower rate could help reduce your monthly payments and save thousands over the life of the loan.

    See today's rates

    $360/mo

    Est. payment

    Explore your selling options

    Work with a Zillow partner agent

    Leverage their expertise and Zillow's premium Showcase listings to get your home seen by more buyers.

    Get started

    List with your own agent

    Get your home in front of millions of buyers by listing it on Zillow.

    Learn how to do it

    Sell it yourself

    Take full control of how buyers see your home on Zillow by listing For Sale by Owner (FSBO).

    List your home

    What's special

    Gas fireplaceStone wood burning fireplaceWell loved yardGranite countersEnormous master bedroomWalk in closetHardwood floors
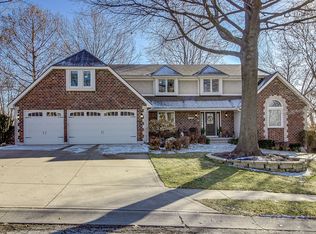
    Don't miss your chance at this impeccably maintained charming ranch home nestled in coveted south Blue Springs community! It is back on the market with no fault of the seller. Mature trees and gorgeous landscaping on this almost half acre homesite. This home features 3 sizable bedrooms on the main level with a fourth nonconforming bedroom in the lower level. The first floor has hardwood floors in entry, formal dining, kitchen and breakfast room. Kitchen has center island, granite counters and stainless appliances. Spacious great room features gas fireplace with plenty of room to entertain in. Enormous master bedroom features a full wall of windows and a walk in closet. Master bath has tile floors, double vanity and whirlpool tub. Large living space in the lower level with stone wood burning fireplace, wet bar, nonconforming bedroom and full bath. Home has a two car garage in front and a lower level 33 feet deep garage. This additional garage is perfect for additional garage storage or a home workshop. Enjoy the outdoor spaces on the covered screened in deck, spacious open deck or lower level covered patio. Home has lawn irrigation and a well loved yard with blooming with peonies, iris, hostas and more! Don't miss this opportunity to make this special house your next home!

    Zillow last checked:

    Listing updated:

    Listing Provided by:

    Leigh Anne Sirna 816-405-2308,

    Realty Executives,

    Chris Ferris 816-729-6670,

    Realty Executives

    Bought with:

    Lance Tomlin, 2010011847

    ReeceNichols - Eastland

    Source: Heartland MLS as distributed by MLS GRID,MLS#: 2549485MLS Logo

    Facts & features

    Interior

    Bedrooms & bathrooms
    • Bedrooms: 3
    • Bathrooms: 4
    • Full bathrooms: 3
    • 1/2 bathrooms: 1
    Primary bedroom
    • Features: Carpet, Ceiling Fan(s), Walk-In Closet(s)
    • Level: First
    Bedroom 2
    • Features: Carpet, Ceiling Fan(s)
    • Level: First
    Bedroom 3
    • Features: Carpet
    • Level: First
    Bedroom 4
    • Features: Carpet, Ceiling Fan(s)
    • Level: Lower
    Primary bathroom
    • Features: Ceramic Tiles, Double Vanity, Separate Shower And Tub
    • Level: First
    Bathroom 2
    • Features: Ceramic Tiles, Double Vanity, Shower Over Tub
    • Level: First
    Bathroom 3
    • Features: Ceramic Tiles, Shower Only
    • Level: Lower
    Breakfast room
    • Features: Ceiling Fan(s)
    • Level: First
    Dining room
    • Level: First
    Family room
    • Features: Carpet, Fireplace
    • Level: Lower
    Great room
    • Features: Carpet, Ceiling Fan(s), Fireplace
    • Level: First
    Half bath
    • Features: Ceramic Tiles
    • Level: First
    Kitchen
    • Features: Granite Counters, Kitchen Island
    • Level: First
    Laundry
    • Features: Built-in Features, Ceramic Tiles
    • Level: First
    Workshop
    • Features: Built-in Features
    • Level: Lower
    Heating
    • Forced Air
    Cooling
    • Electric
    Appliances
    • Included: Dishwasher, Humidifier, Microwave, Refrigerator, Built-In Electric Oven, Stainless Steel Appliance(s)
    • Laundry: Main Level, Off The Kitchen
    Features
    • Ceiling Fan(s), Custom Cabinets, Kitchen Island, Stained Cabinets, Vaulted Ceiling(s), Walk-In Closet(s), Wet Bar
    • Flooring: Carpet, Ceramic Tile, Wood
    • Basement: Basement BR,Concrete,Finished,Garage Entrance,Walk-Out Access
    • Number of fireplaces: 2
    • Fireplace features: Family Room, Gas, Great Room, Wood Burning
    Interior area
    • Total structure area: 3,482
    • Total interior livable area: 3,482 sqft
    • Finished area above ground: 2,084
    • Finished area below ground: 1,398

    Property

    Parking
    • Total spaces: 3
    • Parking features: Attached, Basement, Built-In, Garage Door Opener, Garage Faces Front
    • Attached garage spaces: 3
    Features
    • Patio & porch: Deck, Covered
    • Spa features: Bath
    • Fencing: Partial
    Lot
    • Size: 0.47 Acres
    Details
    • Parcel number: 42640030500000000

    Construction

    Type & style
    • Home type: SingleFamily
    • Architectural style: Traditional
    • Property subtype: Single Family Residence
    Materials
    • Brick Trim, Stone Trim, Stucco & Frame
    • Roof: Composition
    Condition
    • Year built: 1989

    Utilities & green energy

    • Sewer: Public Sewer
    • Water: Public

    Community & neighborhood

    Security
    • Security features: Security System, Smoke Detector(s)
    Location
    • Region: Blue Springs
    • Subdivision: Somerset Estates

    HOA & financial

    HOA
    • Has HOA: Yes
    • HOA fee: $360 annually
    • Amenities included: Play Area
    • Association name: Somerset Estates Homeowners Association

    Other

    Other facts
    • Listing terms: Cash,Conventional,FHA,VA Loan
    • Ownership: Private

    Price history

    DateEventPrice
    9/4/2025Sold--
    Source: Heartland MLS as distributed by MLS GRID #2549485 Report a problem
    8/7/2025Pending sale$489,000$140/sqft
    Source: Heartland MLS as distributed by MLS GRID #2549485 Report a problem
    7/18/2025Listed for sale$489,000$140/sqft
    Source: Heartland MLS as distributed by MLS GRID #2549485 Report a problem
    7/7/2025Contingent$489,000$140/sqft
    Source: Heartland MLS as distributed by MLS GRID #2549485 Report a problem
    7/7/2025Listed for sale$489,000$140/sqft
    Source: Heartland MLS as distributed by MLS GRID #2549485 Report a problem
    5/17/2025Pending sale$489,000$140/sqft
    Source: Heartland MLS as distributed by MLS GRID #2549485 Report a problem
    5/15/2025Listed for sale$489,000$140/sqft
    Source: Heartland MLS as distributed by MLS GRID #2549485 Report a problem

    Public tax history

    YearProperty taxesTax assessment
    2025$6,030 -16.8%$73,623 -17.1%
    2024$7,244 +2%$88,787
    2023$7,104 +41%$88,787 +59.5%
    2022$5,040 +0.1%$55,670
    2021$5,035 +12%$55,670 +10.1%
    2020$4,495 +3.4%$50,548
    2019$4,346 $50,548 +14.9%
    2018$4,346 +8%$43,993
    2017$4,023 +11.4%$43,993 +8.3%
    2016$3,613 +0.5%$40,603 +0.6%
    2014$3,595 +1.7%$40,347
    2013$3,534 +0.1%$40,347 +1.2%
    2012$3,531 +0.3%$39,872
    2011$3,519 +1.8%$39,872
    2010$3,457 -5.7%$39,872
    2009$3,665 +1.8%$39,872 -6%
    2008$3,599 +6.6%$42,417
    2007$3,376 +0%$42,417 +7%
    2006$3,375 +2%$39,642
    2005$3,309 -0.2%$39,642 +3%
    2004$3,314 +11.1%$38,488
    2003$2,983 +5.3%$38,488 +3%
    2002$2,834 +1.1%$37,367
    2001$2,802 $37,367

    Find assessor info on the county website

    Neighborhood: 64015

    Nearby schools

    GreatSchools rating
    Schools provided by the listing agent
    • Elementary: Cordill-Mason
    • Middle: Moreland Ridge
    • High: Blue Springs South

    Source: Heartland MLS as distributed by MLS GRID. This data may not be complete. We recommend contacting the local school district to confirm school assignments for this home.

    Get a cash offer in 3 minutes
    Find out how much your home could sell for in as little as 3 minutes with a no-obligation cash offer.
    Estimated market value
    $493,100
    Get a cash offer in 3 minutes
    Find out how much your home could sell for in as little as 3 minutes with a no-obligation cash offer.
    Estimated market value
    $493,100