Warm, welcoming, and thoughtfully updated — this home blends modern touches with comfortable everyday living. Renovated in 2019, the heart of the home is the beautifully remodeled kitchen that opens to the living room, creating the perfect space for gathering with family and friends. Featuring updated flooring, stylish countertops, subway tile backsplash plus a charming barn door pantry, this space feels both functional and inviting.
Throughout the main level you’ll find updated flooring, custom solid wood interior doors, and updated exterior doors that add quality and character throughout the home. Down the hall are two secondary bedrooms, an updated full bath, and a comfortable primary bedroom tucked privately at the end of the hallway.
The partially finished lower level offers additional living space with laminate flooring already in place — ideal for a rec room, home office, workout space, or play area. Step outside to enjoy the fenced backyard, complemented by new siding in 2019 and refreshed landscaping completed in 2026, giving the home beautiful curb appeal and a fresh exterior look.
Move-in ready with the major updates already done, this home offers the perfect blend of style, comfort, and practicality.
Closed
Listed by: Property Pros Realty LLC • Debbie J Thomason • Contact: 636-297-1731
Bought with: Realty Executives of St. Louis
Price Unknown
1407 Saint Gregory Ln, Saint Charles, MO 63304
3beds
1,404sqft
Single Family Residence
Built in 1974
6,337 Square Feet Lot
$269,400 Zestimate®
$--/sqft
$2,014 Estimated rent
Home value
$269,400
$256,000 - $283,000
$2,014/mo
Zestimate® history
Owner options
List your home for rent
$2,014/mo
Rent Zestimate®
Find your next renter with Zillow Rental Manager. Plus, with online applications, you can quickly screen prospective tenants – for free.
$2,014/mo
Rent Zestimate®
Refinance and save
$85/mo
Est. payment
Refinancing to a lower rate could help reduce your monthly payments and save thousands over the life of the loan.
$85/mo
Est. payment
Explore your selling options
Work with a Zillow partner agent
Leverage their expertise and Zillow's premium Showcase listings to get your home seen by more buyers.
Get startedList with your own agent
Get your home in front of millions of buyers by listing it on Zillow.
Learn how to do itSell it yourself
Take full control of how buyers see your home on Zillow by listing For Sale by Owner (FSBO).
List your homeWhat's special
Zillow last checked:
Listing updated:
Listed by:
Debbie J Thomason 636-297-1731,
Property Pros Realty LLC
Bought with:
Cheryl L Campbell, 1999114874
Realty Executives of St. Louis
Source: MARIS,MLS#: 26032605 Originating MLS: St. Charles County Association of REALTORS
Originating MLS: St. Charles County Association of REALTORSFacts & features
Interior
Bedrooms & bathrooms
- Bedrooms: 3
- Bathrooms: 1
- Full bathrooms: 1
- Main level bathrooms: 1
- Main level bedrooms: 3
Heating
- Forced Air
Cooling
- Central Air
Appliances
- Laundry: In Basement
Features
- Eat-in Kitchen, Kitchen/Dining Room Combo, Pantry
- Flooring: Luxury Vinyl
- Basement: Concrete,Partially Finished,Full
- Has fireplace: No
- Fireplace features: None
Interior area
- Total structure area: 1,404
- Total interior livable area: 1,404 sqft
- Finished area above ground: 904
- Finished area below ground: 888
Property
Parking
- Total spaces: 1
- Parking features: Attached Carport, Driveway
- Carport spaces: 1
- Has uncovered spaces: Yes
Features
- Levels: One
Lot
- Size: 6,337 Square Feet
- Features: Back Yard
Details
- Parcel number: 300165000000108.0000000
- Special conditions: Standard
Construction
Type & style
- Home type: SingleFamily
- Architectural style: Ranch,Traditional
- Property subtype: Single Family Residence
Materials
- Frame, Vinyl Siding
- Roof: Architectural Shingle
Condition
- Updated/Remodeled
- New construction: No
- Year built: 1974
Utilities & green energy
- Electric: Other
- Sewer: Public Sewer
- Water: Public
- Utilities for property: Electricity Connected, Natural Gas Connected, Sewer Connected
Community & HOA
Community
- Subdivision: Charles Village Pt Resub
HOA
- Has HOA: No
- HOA fee: $85 annually
Location
- Region: Saint Charles
Financial & listing details
- Tax assessed value: $198,495
- Annual tax amount: $2,250
- Date on market: 5/29/2026
- Listing terms: Cash,Conventional,FHA,VA Loan
- Ownership: Private
- Electric utility on property: Yes
Price history
| Date | Event | Price |
|---|---|---|
| 6/24/2026 | Sold | -- |
Source:  MARIS #26032605 Report a problem MARIS #26032605 Report a problem | ||
| 5/30/2026 | Pending sale | $260,000$185/sqft |
Source: MARIS #26032605 Report a problem | ||
| 5/29/2026 | Listed for sale | $260,000+57.6%$185/sqft |
Source: MARIS #26032605 Report a problem | ||
| 10/25/2019 | Sold | -- |
Source: MARIS #19069108 Report a problem | ||
| 9/18/2019 | Pending sale | $165,000$118/sqft |
Source: Berkshire Hathaway HomeServices Select Properties #19069108 Report a problem | ||
| 9/12/2019 | Listed for sale | $165,000+19.1%$118/sqft |
Source: Berkshire Hathaway Select #19069108 Report a problem | ||
| 9/23/2009 | Sold | -- |
Source: Public Record Report a problem | ||
| 6/9/2008 | Listing removed | $138,500$99/sqft |
Source: Visual Tour #741364 Report a problem | ||
| 2/19/2008 | Listed for sale | $138,500+3%$99/sqft |
Source: Visual Tour #741364 Report a problem | ||
| 8/14/2007 | Listing removed | $134,500$96/sqft |
Source: Owner Report a problem | ||
| 6/18/2007 | Price change | $134,500-2.9%$96/sqft |
Source: Owner Report a problem | ||
| 5/19/2007 | Listed for sale | $138,500$99/sqft |
Source: Owner Report a problem | ||
Public tax history
| Year | Property taxes | Tax assessment |
|---|---|---|
| 2025 | $2,250 +1.3% | $37,714 +2% |
| 2024 | $2,221 +0% | $36,989 |
| 2023 | $2,220 +14% | $36,989 +22.9% |
| 2022 | $1,948 | $30,106 |
| 2021 | -- | $30,106 +15.9% |
| 2020 | -- | $25,968 |
| 2019 | $1,548 | $25,968 +17.3% |
| 2018 | $1,548 +0.8% | $22,147 |
| 2017 | $1,536 +5.6% | $22,147 +9.8% |
| 2016 | $1,454 +2.2% | $20,172 |
| 2015 | $1,423 -1.4% | $20,172 +1.6% |
| 2014 | $1,443 | $19,848 |
| 2013 | -- | $19,848 -5% |
| 2012 | -- | $20,890 -10.6% |
| 2011 | -- | $23,360 |
| 2010 | -- | $23,360 |
| 2009 | -- | $23,360 -7.7% |
| 2008 | -- | $25,320 -80.1% |
| 2007 | -- | $127,540 |
| 2006 | -- | $127,540 |
| 2005 | -- | $127,540 +27.9% |
| 2004 | -- | $99,680 |
| 2003 | -- | $99,680 |
| 2002 | -- | -- |
| 2001 | -- | -- |
Find assessor info on the county website
Neighborhood: 63304
Nearby homes
- $227,8003 bd1 ba908 sqft1409 Saint Gregory Ln, Saint Charles, MO 63304Off Market
- $246,3003 bd1 ba1k sqft1405 Saint Gregory Ln, Saint Charles, MO 63304Off Market
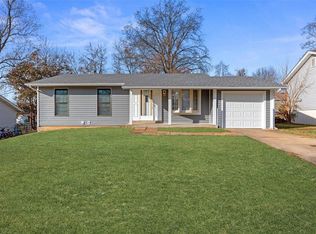
- $251,3003 bd1 ba1.1k sqft1410 Saint Theresa Ln, Saint Charles, MO 63304Off Market
- $245,4003 bd1 ba1k sqft1411 Saint Gregory Ln, Saint Charles, MO 63304Off Market
- $232,6003 bd1 ba864 sqft1408 Saint Gregory Ln, Saint Charles, MO 63304Off Market
- $281,7003 bd2 ba1k sqft1408 Saint Theresa Ln, Saint Charles, MO 63304Off Market
- $277,2003 bd2 ba1k sqft1403 Saint Gregory Ln, Saint Charles, MO 63304Off Market
- $291,9003 bd2 ba1.3k sqft1414 Saint Theresa Ln, Saint Charles, MO 63304Off Market
Nearby schools
GreatSchools rating
- 6/10Central Elementary SchoolGrades: PK-5Distance: 1 mi
- 9/10Bryan Middle SchoolGrades: 6-8Distance: 4.4 mi
- 7/10Francis Howell Central High SchoolGrades: 9-12Distance: 2.9 mi
Schools provided by the listing agent
- Elementary: Central Elem.
- Middle: Bryan Middle
- High: Francis Howell Central High
Source: MARIS. This data may not be complete. We recommend contacting the local school district to confirm school assignments for this home.
Get a cash offer in 3 minutes
Find out how much your home could sell for in as little as 3 minutes with a no-obligation cash offer.
Estimated market value
$269,400
Get a cash offer in 3 minutes
Find out how much your home could sell for in as little as 3 minutes with a no-obligation cash offer.
Estimated market value
$269,400
- Missouri
- Saint Charles County
- Saint Charles
- 63304
- 1407 Saint Gregory Ln
Nearby cities
Nearby zip codes
Other Saint Charles Topics
