Skip main navigation
Sold for $365,000
  • $365,000

    1407 Sedona Ln, Mc Leansville, NC 27301

    4beds
    3,148sqft
    Stick/Site Built, Residential, Single Family Residence
    Built in 2015
    0.17 Acres Lot
    $382,500 Zestimate®
    $--/sqft
    $2,708 Estimated rent

    Home value

    $382,500

    $363,000 - $402,000

    $2,708/mo

    Zestimate® history
    Loading
    Loading...

    Owner options

    List your home for rent

    $2,708/mo

    Rent Zestimate®

    Find your next renter with Zillow Rental Manager. Plus, with online applications, you can quickly screen prospective tenants – for free.

    Learn more

    $2,708/mo

    Rent Zestimate®

    Refinance and save

    $2,226/mo

    Est. payment

    Refinancing to a lower rate could help reduce your monthly payments and save thousands over the life of the loan.

    See today's rates

    $2,226/mo

    Est. payment

    Explore your selling options

    Work with a Zillow partner agent

    Leverage their expertise and Zillow's premium Showcase listings to get your home seen by more buyers.

    Get started

    List with your own agent

    Get your home in front of millions of buyers by listing it on Zillow.

    Learn how to do it

    Sell it yourself

    Take full control of how buyers see your home on Zillow by listing For Sale by Owner (FSBO).

    List your home

    What's special

    Landscaped yardLarge islandGenerous living spaceGranite countertopsMedia centerExpansive kitchenMaster suite
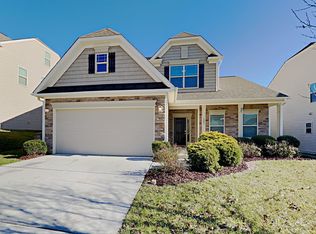
    With a generous living space of 3148 square feet, this residence is designed to accommodate your every need! Step inside and be greeted by a stunning office space, perfect for those who work from home or seek a quiet sanctuary for productivity. The heart of this home offers an expansive kitchen with granite countertops, large island, and stainless steel appliances. Gather with loved ones or entertain in the large open floor plan family room. The loft offers possibilities for use as a game room, media center, or additional living space. The master suite offers space to create your own private oasis. This home's exterior boasts undeniable curb appeal with a landscaped yard and a tranquil patio area, you can soak up the sun. Don't miss this incredible opportunity to own a remarkable residence that combines sophistication, practicality, and comfort!

    Zillow last checked:

    Listing updated:

    Listed by:

    Tameaka Tyler 336-303-6910,

    eXp Realty, LLC

    Bought with:

    Patrick Serkedakis, 263889

    COLDWELL BANKER - HP&W

    Source: Triad MLS,MLS#: 1111970MLS Logo

    Facts & features

    Interior

    Bedrooms & bathrooms
    • Bedrooms: 4
    • Bathrooms: 4
    • Full bathrooms: 3
    • 1/2 bathrooms: 1
    • Main level bathrooms: 1
    Primary bedroom
    • Level: Second
    • Dimensions: 16 x 17.83
    Bedroom 2
    • Level: Second
    • Dimensions: 11.42 x 10.08
    Bedroom 3
    • Level: Second
    • Dimensions: 14.5 x 13.25
    Bedroom 4
    • Level: Second
    • Dimensions: 12.25 x 13.25
    Breakfast
    • Level: Main
    • Dimensions: 11.92 x 9.25
    Dining room
    • Level: Main
    • Dimensions: 12.5 x 10.92
    Kitchen
    • Level: Main
    • Dimensions: 11.92 x 12.42
    Laundry
    • Level: Second
    • Dimensions: 11.67 x 5.58
    Living room
    • Level: Main
    • Dimensions: 25.83 x 19.67
    Loft
    • Level: Second
    • Dimensions: 17.5 x 16
    Office
    • Level: Main
    • Dimensions: 12.25 x 10.92
    Heating
    • Forced Air, Natural Gas
    Cooling
    • Central Air
    Appliances
    • Included: Microwave, Dishwasher, Disposal, Exhaust Fan, Gas Water Heater
    • Laundry: Dryer Connection, Laundry Room, Washer Hookup
    Features
    • Ceiling Fan(s), Dead Bolt(s), Kitchen Island, Pantry, Separate Shower
    • Flooring: Carpet, Tile, Vinyl, Wood
    • Has basement: No
    • Attic: Walk-In
    • Has fireplace: No
    Interior area
    • Total structure area: 3,148
    • Total interior livable area: 3,148 sqft
    • Finished area above ground: 3,148

    Property

    Parking
    • Total spaces: 2
    • Parking features: Garage, Driveway, Garage Door Opener, Attached
    • Attached garage spaces: 2
    • Has uncovered spaces: Yes
    Features
    • Levels: Two
    • Stories: 2
    • Exterior features: Garden
    • Pool features: None
    • Fencing: Fenced,Privacy
    Lot
    • Size: 0.17 Acres
    • Features: Corner Lot
    Details
    • Parcel number: 0085301
    • Zoning: R-5
    • Special conditions: Owner Sale

    Construction

    Type & style
    • Home type: SingleFamily
    • Property subtype: Stick/Site Built, Residential, Single Family Residence
    Materials
    • Stone, Vinyl Siding
    • Foundation: Slab
    Condition
    • Year built: 2015

    Utilities & green energy

    • Sewer: Public Sewer
    • Water: Public

    Community & HOA

    Community
    • Security: Security Lights
    • Subdivision: Chandler Oaks
    HOA
    • Has HOA: Yes
    Location
    • Region: Mc Leansville

    Financial & listing details

    • Tax assessed value: $284,400
    • Annual tax amount: $3,876
    • Date on market: 7/17/2023
    • Cumulative days on market: 16 days
    • Listing agreement: Exclusive Right To Sell
    • Listing terms: Cash,Conventional,FHA,NC Housing,VA Loan

    Price history

    DateEventPrice
    8/31/2023Sold$365,000-2.7%
    Source: Triad MLS #1111970 Report a problem
    7/31/2023Pending sale$375,000
    Source: Triad MLS #1111970 Report a problem
    7/17/2023Listed for sale$375,000+74%
    Source: Triad MLS #1111970 Report a problem
    5/27/2015Sold$215,465
    Source: Triad MLS #732513 Report a problem

    Public tax history

    YearProperty taxesTax assessment
    2025$3,990 $284,400
    2024$3,990 $284,400
    2023$3,990 +2.9%$284,400
    2022$3,876 +31.7%$284,400 +34.6%
    2021$2,943 +2.2%$211,300
    2018$2,880 +1.1%$211,300
    2017$2,848 $211,300 +2.2%
    2016$2,848 $206,800 +589.3%
    2015$2,848 +577%$30,000
    2014$421 $30,000
    2013-- $30,000
    2012-- $30,000
    2011-- $30,000
    2010-- $30,000
    Find assessor info on the county website

    Neighborhood: 27301

    Nearby schools

    GreatSchools rating
    Schools provided by the listing agent
    • Elementary: Sedalia
    • Middle: Eastern Guilford
    • High: Eastern Guilford

    Source: Triad MLS. This data may not be complete. We recommend contacting the local school district to confirm school assignments for this home.

    Get a cash offer in 3 minutes
    Find out how much your home could sell for in as little as 3 minutes with a no-obligation cash offer.
    Estimated market value
    $382,500
    Get a cash offer in 3 minutes
    Find out how much your home could sell for in as little as 3 minutes with a no-obligation cash offer.
    Estimated market value
    $382,500