Townhouse living in the private Shadow Lane Estates! The main level has 1,577 SF with 2 beds and 2 baths. The living room includes vaulted ceilings and a gas log fireplace. The kitchen and dining room also have vaulted ceilings with a skylight. The kitchen comes complete with all appliances. The master suite has a large walk-in closet and attached bath. A second bedroom, bathroom, and laundry room round out the main level. The basement has a finished family room, closet, and a 3rd bathroom with new flooring. An additional3rd bedroom can be added with an already installed egress window as well as another bonus room that is waiting for the buyer to put their own personal touch on. A two-car garage, covered patio, sprinkler system, and a newly vinyl fenced yard round out this beautiful property.
Sold
Price Unknown
1407 Shadow Ln APT J, Dodge City, KS 67801
2beds
1,577sqft
Townhouse
Built in 1998
4,791 Square Feet Lot
$248,000 Zestimate®
$--/sqft
$1,806 Estimated rent
Home value
$248,000
$236,000 - $260,000
$1,806/mo
Zestimate® history
Owner options
List your home for rent
$1,806/mo
Rent Zestimate®
Find your next renter with Zillow Rental Manager. Plus, with online applications, you can quickly screen prospective tenants – for free.
$1,806/mo
Rent Zestimate®
Refinance and save
$150/mo
Est. payment
Refinancing to a lower rate could help reduce your monthly payments and save thousands over the life of the loan.
$150/mo
Est. payment
Explore your selling options
Work with a Zillow partner agent
Leverage their expertise and Zillow's premium Showcase listings to get your home seen by more buyers.
Get startedList with your own agent
Get your home in front of millions of buyers by listing it on Zillow.
Learn how to do itSell it yourself
Take full control of how buyers see your home on Zillow by listing For Sale by Owner (FSBO).
List your homeWhat's special
Gas log fireplaceCovered patioTwo-car garageVaulted ceilingsNewly vinyl fenced yardSprinkler system
Zillow last checked:
Listing updated:
Listed by:
Vicki Smith 479-871-5630,
HOBBS REALTY
Bought with:
Vicki Smith
HOBBS REALTY
Source: Kansas High Plains AOR,MLS#: 101075 Originating MLS: Garden City MLS
Originating MLS: Garden City MLSFacts & features
Interior
Bedrooms & bathrooms
- Bedrooms: 2
- Bathrooms: 3
- Full bathrooms: 1
- 3/4 bathrooms: 2
Primary bedroom
- Description: Carpet, Walk-in Closet
- Level: Main
- Dimensions: 18 x 15
Bedroom
- Description: Carpet
- Level: Main
- Dimensions: 14 x 12
Primary bathroom
- Level: Basement
Other
- Level: Main
Dining room
- Description: Carpet, Skylight
- Level: Main
- Dimensions: 8 x 12
Family room
- Description: Carpet
- Level: Basement
- Dimensions: 35 x 17
Other
- Level: Main
Kitchen
- Description: Tile, Eat on BAR
- Level: Main
- Dimensions: 12 x 11
Living room
- Description: Vaulted Ceiling, Fireplace
- Level: Main
- Dimensions: 23 x 13
Heating
- Forced Air, Natural Gas
Cooling
- Central Air, Ceiling Fan(s), Electric
Appliances
- Included: Dishwasher, Electric Range, Disposal, Microwave, Refrigerator, Range Hood
- Laundry: Main Level
Features
- Flooring: Carpet, Ceramic Tile
- Windows: Double Pane Windows, Wood Frames
- Basement: Full,Partially Finished
- Number of fireplaces: 1
- Fireplace features: Wood Burning
Interior area
- Total interior livable area: 1,577 sqft
- Finished area above ground: 1,577
- Finished area below ground: 1,577
Property
Parking
- Total spaces: 2
- Parking features: Attached, Garage
- Attached garage spaces: 2
Features
- Levels: One
- Stories: 1
- Patio & porch: Covered, Patio
- Exterior features: Rain Gutters
- Fencing: Vinyl
Lot
- Size: 4,791 Square Feet
- Features: Sprinklers In Rear, Sprinklers In Front
Details
- Parcel number: 0862404006011.040
- Zoning description: R3
Construction
Type & style
- Home type: Townhouse
- Architectural style: Ranch
- Property subtype: Townhouse
Materials
- Brick Veneer
- Foundation: Concrete Perimeter
- Roof: Composition
Condition
- Year built: 1998
Utilities & green energy
- Sewer: Public Sewer
- Water: Public
Community & HOA
Community
- Security: Smoke Detector(s)
HOA
- Has HOA: Yes
- Services included: Maintenance Grounds, Snow Removal
- HOA fee: $150 monthly
- HOA name: Shadow Lane Townhomes and K-Country Estates
Location
- Region: Dodge City
Financial & listing details
- Tax assessed value: $249,960
- Annual tax amount: $4,403
- Date on market: 3/6/2026
- Cumulative days on market: 211 days
Price history
| Date | Event | Price |
|---|---|---|
| 7/23/2026 | Sold | -- |
Source:  Kansas High Plains AOR #101075 Report a problem Kansas High Plains AOR #101075 Report a problem | ||
| 6/25/2026 | Pending sale | $259,900$165/sqft |
Source: Kansas High Plains AOR #101075 Report a problem | ||
| 11/26/2025 | Listed for sale | $259,900$165/sqft |
Source: Dodge City BOR #15178 Report a problem | ||
| 3/24/2025 | Listing removed | $259,900$165/sqft |
Source: Dodge City BOR #14773 Report a problem | ||
| 1/15/2025 | Listed for sale | $259,900$165/sqft |
Source: Dodge City BOR #14773 Report a problem | ||
| 7/15/2024 | Listing removed | $259,900$165/sqft |
Source: Dodge City BOR #14506 Report a problem | ||
| 6/21/2024 | Listed for sale | $259,900+4%$165/sqft |
Source: Dodge City BOR #14506 Report a problem | ||
| 10/30/2023 | Listing removed | $250,000$159/sqft |
Source: Dodge City BOR #14235 Report a problem | ||
| 10/26/2023 | Listed for sale | $250,000$159/sqft |
Source: Dodge City BOR #14235 Report a problem | ||
| 11/19/2021 | Sold | -- |
Source: Kansas High Plains AOR #DC13365 Report a problem | ||
Public tax history
| Year | Property taxes | Tax assessment |
|---|---|---|
| 2025 | $4,403 +3% | $28,746 +5% |
| 2024 | $4,276 -4.9% | $27,377 +4% |
| 2023 | $4,497 +0.6% | $26,324 +4% |
| 2022 | $4,470 +24.5% | $25,312 +25.8% |
| 2021 | $3,591 | $20,125 |
| 2020 | -- | $20,125 +1.9% |
| 2019 | $3,560 -0.6% | $19,757 -0.3% |
| 2018 | $3,582 | $19,824 +2% |
| 2017 | -- | $19,435 -0.3% |
| 2016 | $3,394 | $19,488 +0.7% |
| 2015 | $3,394 | $19,343 |
| 2014 | $3,394 | $19,343 +3.1% |
| 2013 | -- | $18,768 |
| 2012 | -- | $18,768 |
| 2011 | -- | -- |
Find assessor info on the county website
Neighborhood: 67801
Nearby homes
- $250,7003 bd3 ba1.5k sqft1407 Shadow Ln APT I, Dodge City, KS 67801Off Market
- $182,2002 bd2 ba1k sqft1800C Elbow Bnd, Dodge City, KS 67801Off Market
- $--2 bd98 ba1.2k sqft1403B Shadow Ln, Dodge City, KS 67801Sold
- $190,8002 bd3 ba1.2k sqft1403 Shadow Ln, Dodge City, KS 67801Off Market
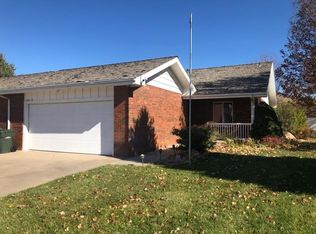
- $--4 bd3 ba1.7k sqft1410 Elbow Bnd, Dodge city, KS 67801Sold
- $237,9003 bd3 ba1.7k sqft1410 Elbow Bnd, Dodge city, KS 67801Off Market
- $203,7002 bd2 ba1.2k sqft1401B Shadow Ln, Dodge City, KS 67801Off Market
- $--3 bd2 ba-- sqft1401 Shadow Ln, Dodge City, KS 67801Off Market
Nearby schools
GreatSchools rating
- 4/10Miller Elementary SchoolGrades: PK-5Distance: 0.6 mi
- 2/10Comanche Intermediate CenterGrades: 6-8Distance: 1.1 mi
- 1/10Dodge City High SchoolGrades: 9-12Distance: 2.8 mi
- Kansas
- Ford County
- Dodge City
- 67801
- 1407 Shadow Ln Apartment J
Nearby cities
Nearby zip codes
Other Dodge City Topics
