Skip main navigation
For sale
  • Price cut: $84K (5/30)
    $1,215,000

    1407 Shady Cir, Chattanooga, TN 37405

    3beds
    2,272sqft
    : 
    Loading
    Get pre-qualified
    Single Family Residence
    Built in 1950
    0.28 Acres Lot
    $1,137,200 Zestimate®
    $535/sqft
    $-- HOA

    What's special

    Attached formal dining roomInviting front porchStorage shedPrivate patioLevel play areaStainless appliancesSubway tile backsplash
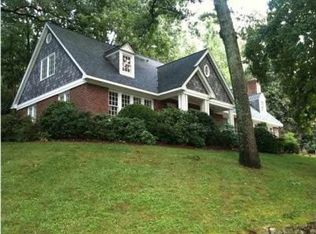
    Welcome to Historic Riverview, where tree-lined streets, walkable amenities, and top-rated Normal Park Schools make 1407 Shady Circle one of the area's most coveted addresses. 5 minutes to Downtown and 1 mile to local Riverview favorites including Southern Squeeze, Tremont Tavern, Il Primo, The Book and Cover, and more! Lush landscaping and an inviting front porch set the tone for this lovingly-maintained 1 level home. The spacious living room welcomes guests with solid oak hardwood floors, crown molding, and gorgeous paned windows that fill the space with natural light. The attached formal dining room could be used as a home office, playroom, or library. Updated light and bright chef's kitchen hosts a large island with bar/prep sink, quartz countertops, subway tile backsplash, custom cabinetry, and stainless appliances. The dining area combined with the kitchen makes for easy entertaining and everyday meals. The living room with a gas fireplace creates the perfect gathering space and opens onto the peaceful patio. The owner's suite features a built-in closet system and ensuite bath with clawfoot tub, separate shower, and two vanities. Hardwood floors continue through the two additional bedrooms with two full bathrooms completing the interior. Outside, enjoy tiered garden beds, private patio, level play area, storage shed, and a fully fenced backyard, perfect for entertaining or relaxing in privacy. Chattanooga Golf and Country Club, Riverview Park, and the Tennessee River make spending time outside easy and often. Head north on Hwy 153 for convenient shopping at Target, Lowe's, and more. Embrace a Riverview address with this classic charmer, ready for its next chapter. Schedule your private showing today! (Buyer to verify square footage. Buyer is responsible for doing their due diligence to verify that all information is correct, accurate, and for obtaining any and all restrictions for the property deemed important to Buyer.)
    58 days
    |
    1,153
    |
    19
    |

    Zillow last checked:

    Listing updated:

    Listed by:

    Todd Henon 423-413-4507,

    Keller Williams Realty 423-664-1900,

    Brittany Ennen 865-599-0993,

    Keller Williams Realty

    Source: Greater Chattanooga Realtors,MLS#: 1534765

    Loading...

      Facts & features

      Interior

      Bedrooms & bathrooms
      • Bedrooms: 3
      • Bathrooms: 3
      • Full bathrooms: 3
      Primary bedroom
      • Level: First
      Bedroom
      • Level: First
      Bedroom
      • Level: First
      Primary bathroom
      • Level: First
      Bathroom
      • Level: First
      Bathroom
      • Level: First
      Den
      • Level: First
      Dining room
      • Level: First
      Kitchen
      • Level: First
      Living room
      • Level: First
      Heating
      • Central, Natural Gas
      Cooling
      • Central Air, Electric
      Appliances
      • Included: Dishwasher, Gas Range, Microwave, Refrigerator, Stainless Steel Appliance(s), Water Heater
      • Laundry: Laundry Closet
      Features
      • Built-in Features, Bookcases, Ceiling Fan(s), Crown Molding, Double Vanity, Eat-in Kitchen, High Speed Internet, Kitchen Island, Pantry, Double Shower, Separate Shower, Tub/shower Combo, En Suite, Separate Dining Room
      • Flooring: Hardwood, Tile
      • Basement: Crawl Space
      • Number of fireplaces: 1
      • Fireplace features: Family Room, Gas Log
      Interior area
      • Total structure area: 2,272
      • Total interior livable area: 2,272 sqft
      • Finished area above ground: 2,272

      Property

      Parking
      • Parking features: Driveway, Off Street
      Features
      • Levels: One
      • Patio & porch: Front Porch, Patio
      • Exterior features: Private Yard, Rain Gutters
      • Fencing: Wood
      Lot
      • Size: 0.28 Acres
      • Dimensions: 100 x 132.2
      • Features: Back Yard, Sloped
      Details
      • Additional structures: Shed(s)
      • Parcel number: 127i G 012

      Construction

      Type & style
      • Home type: SingleFamily
      • Property subtype: Single Family Residence
      Materials
      • Stone, Shingle Siding
      • Foundation: Block
      • Roof: Shingle
      Condition
      • New construction: No
      • Year built: 1950

      Utilities & green energy

      • Sewer: Public Sewer
      • Water: Public
      • Utilities for property: Electricity Connected, Natural Gas Connected, Sewer Connected, Water Connected

      Community & HOA

      Community
      • Subdivision: Minnekahda
      HOA
      • Has HOA: No
      Location
      • Region: Chattanooga

      Financial & listing details

      • Price per square foot: $535/sqft
      • Tax assessed value: $524,200
      • Annual tax amount: $4,515
      • Date on market: 5/15/2026
      • Listing terms: Cash,Conventional,FHA,VA Loan

        Estimated market value

        $1,137,200

        $1.08M - $1.19M

        $3,300/mo

        Price history

        DateEventPrice
        5/30/2026Price change$1,215,000-6.5%$535/sqft
        Source: Greater Chattanooga Realtors #1534765 Report a problem
        5/15/2026Listed for sale$1,299,000+89.6%$572/sqft
        Source: RealTracs MLS as distributed by MLS GRID #3213493 Report a problem
        1/2/2023Sold$685,000-2.1%$301/sqft
        Source: Greater Chattanooga Realtors #1366392 Report a problem
        12/14/2022Contingent$700,000$308/sqft
        Source: Greater Chattanooga Realtors #1366392 Report a problem
        12/13/2022Listed for sale$700,000+0.1%$308/sqft
        Source: Greater Chattanooga Realtors #1366392 Report a problem
        11/1/2022Listing removed--
        Source: Greater Chattanooga Realtors #1358044 Report a problem
        9/27/2022Price change$699,000-6.8%$308/sqft
        Source: Greater Chattanooga Realtors #1358044 Report a problem
        6/28/2022Listed for sale$750,000+61.3%$330/sqft
        Source: Greater Chattanooga Realtors #1358044 Report a problem
        4/10/2020Sold$465,000$205/sqft
        Source: Greater Chattanooga Realtors #1314041 Report a problem
        3/1/2020Pending sale$465,000$205/sqft
        Source: Berkshire Hathaway HomeServices Realty Center #1314041 Report a problem
        2/28/2020Listed for sale$465,000+40.9%$205/sqft
        Source: Berkshire Hathaway HomeServices Realty Center #1314041 Report a problem
        12/6/2013Sold$330,000-10.6%$145/sqft
        Source: Public Record Report a problem
        10/2/2013Price change$369,000-2.6%$162/sqft
        Source: RE/MAX Renaissance Realtors #1197986 Report a problem
        9/6/2013Price change$379,000-1.6%$167/sqft
        Source: RE/MAX Renaissance Realtors #1197986 Report a problem
        7/16/2013Listed for sale$385,000+28.4%$169/sqft
        Source: Re/Max Renaissance Realtors #1197986 Report a problem
        6/29/2012Sold$299,730-3%$132/sqft
        Source: Public Record Report a problem
        3/30/2012Price change$309,000-9.1%$136/sqft
        Source: Fletcher Bright Realty dba Fletcher Bright Company #1170943 Report a problem
        11/22/2011Listed for sale$339,9000%$150/sqft
        Source: Fletcher Bright Realty dba Fletcher Bright Company #1170943 Report a problem
        8/20/2010Listing removed$340,000$150/sqft
        Source: Real Estate Partners Chattanooga LLC #1149117 Report a problem
        7/3/2010Listed for sale$340,000-15%$150/sqft
        Source: Real Estate Partners #1149117 Report a problem
        3/6/2010Listing removed$399,900$176/sqft
        Source: Buyers and Sellers SmartChoice LLC #1138266 Report a problem
        12/6/2009Listed for sale$399,900+5.3%$176/sqft
        Source: Buyers and Sellers SmartChoice LLC #1138266 Report a problem
        7/24/2009Listing removed$379,900$167/sqft
        Source: Buyers and Sellers SmartChoice LLC #1111796 Report a problem
        12/22/2008Listed for sale$379,900+73.5%$167/sqft
        Source: Buyers and Sellers SmartChoice LLC #1111796 Report a problem
        5/6/2003Sold$219,000+32.7%$96/sqft
        Source: Public Record Report a problem
        6/2/1999Sold$165,000$73/sqft
        Source: Public Record Report a problem

        Public tax history

        YearProperty taxesTax assessment
        2025$1,986 -18%$131,050 +21.1%
        2024$2,421 $108,225
        2023$2,421 $108,225
        2022$2,421 $108,225
        2021$2,421 -3%$108,225 +19.9%
        2020$2,496 $90,275
        2019$2,496 $90,275
        2018$2,496 -46.6%$90,275
        2017$4,678 +18.8%$90,275
        2016$3,937 --
        2015$3,937 $75,325
        2014$3,937 +11.6%--
        2013$3,529 $75,325 +8.3%
        2012$3,529 $69,550
        2011$3,529 $69,550
        2010$3,529 +7.9%$69,550
        2009$3,272 $69,550 +26.6%
        2008-- $54,925
        2007-- $54,925
        2006-- $54,925
        2005-- $54,925 +26.9%
        2004-- $43,275
        2003-- $43,275
        2002-- $43,275
        2001-- $43,275 +19.2%
        2000-- $36,300
        Find assessor info on the county website

        Monthly payment

        Est. payment

        Payment breakdown

        Explore the cost of this home by adjusting the details. Changes won't be saved.
        All calculations are estimates and provided by Zillow, Inc. for informational purposes only. Actual amounts may vary.
        HOA fees may include property taxes on listings classified as Co-Ops. Contact the listing agent and/or owner for fee details.
        Mortgage interest rates are dependent on a number of factors, including credit score, down payment, and repayment length. Interest rate data provided by Zillow Group Marketplace, Inc. as of 1/1/1970 from various mortgage lenders with which we have lead or other similar arrangements; the Estimated Payment is an average of those rates.
        See how much you could borrow to make a competitive offer.

        Climate risks

        Neighborhood: Riverview

        Getting around

        17 / 100
        Car-Dependent
        23 / 100
        Minimal Transit
        16 / 100
        Somewhat Bikeable

        Nearby schools

        GreatSchools rating
        Schools provided by the listing agent
        • Elementary: Normal Park Elementary
        • Middle: Red Bank Middle
        • High: Red Bank High School

        Source: Greater Chattanooga Realtors. This data may not be complete. We recommend contacting the local school district to confirm school assignments for this home.

        A local agent can set up tours, give advice and negotiate with sellers.

        A local lender can help you make sure your offer is ready when you are.

        Browse local experts

        Similar homes