Opportunity awaits with this spacious 4-bedroom, 2.5-bath home priced to reflect its current condition, making it an excellent value for buyers ready to add their own personal touch. The first-floor primary suite offers a generous layout with dual pedestal sinks, a garden tub, separate shower, and walk-in closet. While the space is ready for some TLC and the finishing touches of a renovation, it provides a fantastic opportunity to create your ideal retreat. The kitchen features a breakfast bar along with abundant counter and cabinet space, offering a functional layout for everyday living. Upstairs, you'll find three generously sized secondary bedrooms and a full bathroom, providing plenty of room for family, guests, or a home office. Additional features include a manual rear driveway gate and a location within an established neighborhood close to everyday conveniences. With a desirable floor plan, and endless potential, this home is ready for its next chapter. No blind offers. Buyers must view the property prior to submitting an offer Being sold AS IS, no repairs to be made. Seller does not have a survey, buyer will need to purchase one if you want one. There are multiple offers, please in your highest and best offer is due by July 18th, by this Saturday at 5 PM.
Sold
Price Unknown
1407 Springwood Dr, Mesquite, TX 75181
4beds
1,924sqft
Single Family Residence
Built in 1992
5,357 Square Feet Lot
$213,800 Zestimate®
$--/sqft
$2,514 Estimated rent
Home value
$213,800
$197,000 - $231,000
$2,514/mo
Zestimate® history
Owner options
List your home for rent
$2,514/mo
Rent Zestimate®
Find your next renter with Zillow Rental Manager. Plus, with online applications, you can quickly screen prospective tenants – for free.
$2,514/mo
Rent Zestimate®
Refinance and save
Refinancing to a lower rate could help reduce your monthly payments and save thousands over the life of the loan.
Explore your selling options
Work with a Zillow partner agent
Leverage their expertise and Zillow's premium Showcase listings to get your home seen by more buyers.
Get startedList with your own agent
Get your home in front of millions of buyers by listing it on Zillow.
Learn how to do itSell it yourself
Take full control of how buyers see your home on Zillow by listing For Sale by Owner (FSBO).
List your homeWhat's special
Desirable floor planGenerous layoutManual rear driveway gateWalk-in closetDual pedestal sinksFirst-floor primary suiteSeparate shower
Zillow last checked:
Listing updated:
Listed by:
Chris Parker 0470856 972-989-0209,
Ebby Halliday, REALTORS 903-340-8590
Bought with:
Helio Garza, 0753108
HomeSmart
Source: NTREIS,MLS#: 21328761
Facts & features
Interior
Bedrooms & bathrooms
- Bedrooms: 4
- Bathrooms: 3
- Full bathrooms: 2
- 1/2 bathrooms: 1
Primary bedroom
- Features: Garden Tub/Roman Tub, Separate Shower, Walk-In Closet(s)
- Level: First
- Dimensions: 14 x 12
Bedroom
- Level: Second
- Dimensions: 12 x 11
Bedroom
- Level: Second
- Dimensions: 13 x 12
Bedroom
- Level: First
- Dimensions: 12 x 12
Breakfast room nook
- Level: First
- Dimensions: 9 x 7
Dining room
- Level: First
- Dimensions: 12 x 10
Kitchen
- Features: Breakfast Bar
- Level: First
- Dimensions: 12 x 9
Living room
- Features: Fireplace
- Level: First
- Dimensions: 19 x 18
Heating
- Central, Natural Gas
Cooling
- Central Air, Ceiling Fan(s), Electric
Appliances
- Laundry: Washer Hookup, Dryer Hookup
Features
- Eat-in Kitchen, High Speed Internet, Walk-In Closet(s)
- Flooring: Carpet, Ceramic Tile, Laminate
- Windows: Window Coverings
- Has basement: No
- Number of fireplaces: 1
- Fireplace features: Decorative
Interior area
- Total interior livable area: 1,924 sqft
Property
Parking
- Total spaces: 2
- Parking features: Garage, Garage Door Opener, Other, Garage Faces Rear
- Attached garage spaces: 2
Features
- Levels: Two
- Stories: 2
- Pool features: None
- Fencing: Gate,Wood
Lot
- Size: 5,357 Square Feet
- Features: Interior Lot, Subdivision
Details
- Parcel number: 380539800D23R0000
Construction
Type & style
- Home type: SingleFamily
- Architectural style: Traditional,Detached
- Property subtype: Single Family Residence
Materials
- Brick, Wood Siding
- Foundation: Slab
- Roof: Composition
Condition
- Year built: 1992
Utilities & green energy
- Sewer: Public Sewer
- Water: Public
- Utilities for property: Sewer Available, Water Available
Community & HOA
Community
- Features: Curbs, Sidewalks
- Subdivision: Creek Crossing Estates
HOA
- Has HOA: No
Location
- Region: Mesquite
Financial & listing details
- Tax assessed value: $328,790
- Annual tax amount: $5,657
- Date on market: 7/12/2026
- Cumulative days on market: 8 days
- Listing terms: Cash,Conventional
Price history
| Date | Event | Price |
|---|---|---|
| 8/6/2026 | Sold | -- |
Source: NTREIS #21328761 Report a problem | ||
| 7/26/2026 | Pending sale | $220,000$114/sqft |
Source: NTREIS #21328761 Report a problem | ||
| 7/20/2026 | Contingent | $220,000$114/sqft |
Source: NTREIS #21328761 Report a problem | ||
| 7/12/2026 | Listed for sale | $220,000$114/sqft |
Source: NTREIS #21328761 Report a problem | ||
Public tax history
| Year | Property taxes | Tax assessment |
|---|---|---|
| 2025 | $5,657 +5.1% | $328,790 +2.1% |
| 2024 | $5,380 +363.6% | $322,170 +3.9% |
| 2023 | $1,160 +3.5% | $309,930 |
| 2022 | $1,122 +3.4% | $309,930 +41% |
| 2021 | $1,084 +5.1% | $219,870 |
| 2020 | $1,032 +8.9% | $219,870 +18.7% |
| 2019 | $948 +8.3% | $185,180 |
| 2018 | $875 -76.2% | $185,180 |
| 2017 | $3,683 +11.2% | $185,180 +34.5% |
| 2016 | $3,313 +6.1% | $137,710 +6.6% |
| 2015 | $3,123 | $129,180 |
| 2014 | $3,123 | $129,180 |
| 2013 | -- | -- |
| 2012 | -- | -- |
| 2011 | -- | -- |
| 2010 | -- | -- |
| 2009 | -- | -- |
| 2008 | -- | -- |
| 2007 | -- | -- |
| 2005 | -- | -- |
| 2004 | -- | -- |
| 2003 | -- | -- |
| 2002 | -- | -- |
| 2001 | -- | -- |
Find assessor info on the county website
Neighborhood: Creek Crossing
Nearby homes
- $254,4003 bd3 ba1.6k sqft1403 Springwood Dr, Mesquite, TX 75181Off Market
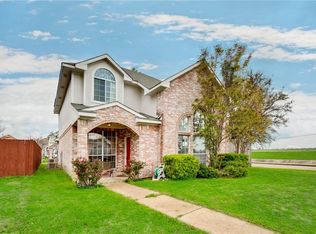
- $262,3004 bd3 ba1.8k sqft1411 Springwood Dr, Mesquite, TX 75181Off Market
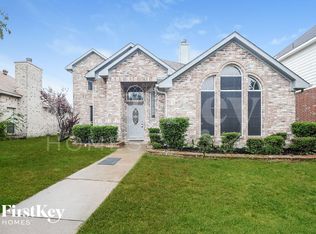
- $235,0003 bd2 ba1.4k sqft1415 Springwood Dr, Mesquite, TX 75181Off Market
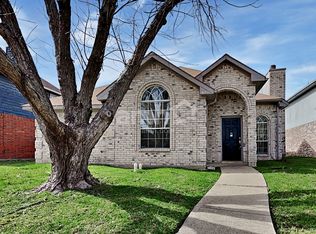
- $230,6003 bd2 ba1.3k sqft1408 Clearview Dr, Mesquite, TX 75181Off Market
- $254,6004 bd2 ba1.9k sqft1412 Clearview Dr, Mesquite, TX 75181Off Market
- $--3 bd3 ba1.6k sqft1404 Clearview Dr, Mesquite, TX 75181Sold
- $--4 bd2 ba1.9k sqft1419 Springwood Dr, Mesquite, TX 75181Sold
- $251,8003 bd2 ba1.5k sqft1410 Springwood Dr, Mesquite, TX 75181Off Market
Nearby schools
GreatSchools rating
- 4/10Pirrung Elementary SchoolGrades: PK-5Distance: 0.6 mi
- 5/10Terry Middle SchoolGrades: 6-8Distance: 0.9 mi
- 3/10Horn High SchoolGrades: 9-12Distance: 1.3 mi
Schools provided by the listing agent
- Elementary: Pirrung
- Middle: Terry
- High: Horn
- District: Mesquite ISD
Source: NTREIS. This data may not be complete. We recommend contacting the local school district to confirm school assignments for this home.
Get a cash offer in 3 minutes
Find out how much your home could sell for in as little as 3 minutes with a no-obligation cash offer.
Estimated market value
$213,800
Get a cash offer in 3 minutes
Find out how much your home could sell for in as little as 3 minutes with a no-obligation cash offer.
Estimated market value
$213,800
- Texas
- Dallas County
- Mesquite
- 75181
- Creek Crossing
- 1407 Springwood Dr
