GOLD WINNER - PARADE OF HOMES! $10,000 BUILDER CONCESSIONS for a limited time! NO HOA! This NEW CONSTRUCTION beauty is LOADED with UPGRADES inside and out, set on a beautiful LARGE corner lot with pond views, and offers both style and convenience just minutes from shopping, dining, and Hwy 70 Bypass for an easy commute to Raleigh.
From the STONE accents on the exterior to the gorgeous low-maintenance laminate flooring throughout the living areas and owner's suite, this home is built to impress. The CHEF'S KITCHEN boasts an abundance of cabinetry, a large island with drawers, soft-close features, under-cabinet lighting, a custom vented range hood, built-in microwave, and a walk-in pantry. A convenient drop zone and spacious laundry room add to the thoughtful design.
The luxurious owner's suite includes his-and-hers walk-in closets, a relaxing soaking tub, and a large tile walk-in shower. Two roomy secondary bedrooms share access to a full bath. The inviting family room features built-in shelving and a beautiful fireplace.
Enjoy outdoor living on the covered front and rear porches, and take in the tranquil pond views. Perfectly located near Walmart Supercenter, Harris Teeter, Starbucks, and more, with easy access to Hwy 70 Bypass.
Builder is offering $10,000 in concessions to use toward closing costs, an interest rate buy-down, or as you choose — but only for a limited time!
Sold for $314,900
$314,900
1407 Stoney Creek Church Road, Goldsboro, NC 27534
3beds
1,800sqft
Single Family Residence
Built in 2025
0.89 Acres Lot
$321,700 Zestimate®
$175/sqft
$2,234 Estimated rent
Home value
$321,700
$280,000 - $370,000
$2,234/mo
Zestimate® history
Owner options
List your home for rent
$2,234/mo
Rent Zestimate®
Find your next renter with Zillow Rental Manager. Plus, with online applications, you can quickly screen prospective tenants – for free.
$2,234/mo
Rent Zestimate®
Refinance and save
$1,918/mo
Est. payment
Refinancing to a lower rate could help reduce your monthly payments and save thousands over the life of the loan.
$1,918/mo
Est. payment
Explore your selling options
Work with a Zillow partner agent
Leverage their expertise and Zillow's premium Showcase listings to get your home seen by more buyers.
Get startedList with your own agent
Get your home in front of millions of buyers by listing it on Zillow.
Learn how to do itSell it yourself
Take full control of how buyers see your home on Zillow by listing For Sale by Owner (FSBO).
List your homeWhat's special
Zillow last checked:
Listing updated:
Listed by:
Beth Hines 919-868-6316,
RE/MAX Southland Realty II
Bought with:
A Non Member
A Non Member
Source: Hive MLS,MLS#: 100525044 Originating MLS: Johnston County Association of REALTORS
Originating MLS: Johnston County Association of REALTORSFacts & features
Interior
Bedrooms & bathrooms
- Bedrooms: 3
- Bathrooms: 2
- Full bathrooms: 2
Rooms
- Room types: Master Bedroom, Bedroom 2, Bedroom 3, Family Room, Dining Room, Laundry, Other
Primary bedroom
- Description: King-Sized
- Level: Main
Bedroom 2
- Description: spacious SPLIT Bedroom Design
- Level: Main
Bedroom 3
- Level: Main
Dining room
- Level: Main
Family room
- Description: HUGE Family Room
- Level: Main
Kitchen
- Description: Chef's Kitchen
- Level: Main
Laundry
- Level: Main
Other
- Level: Main
Heating
- Fireplace(s), Electric, Heat Pump
Cooling
- Central Air
Appliances
- Included: Vented Exhaust Fan, Electric Oven, Built-In Microwave, Range, Dishwasher
- Laundry: Dryer Hookup, Washer Hookup, Laundry Room
Features
- Walk-in Closet(s), Tray Ceiling(s), High Ceilings, Entrance Foyer, Mud Room, Solid Surface, Kitchen Island, Ceiling Fan(s), Pantry, Walk-in Shower, Blinds/Shades, Walk-In Closet(s)
- Flooring: Carpet, Laminate, Vinyl
Interior area
- Total structure area: 1,800
- Total interior livable area: 1,800 sqft
Property
Parking
- Total spaces: 6
- Parking features: Shared Driveway, Garage Faces Front, Attached, Covered, Garage Door Opener, Paved
- Attached garage spaces: 2
- Uncovered spaces: 4
Features
- Levels: One
- Stories: 1
- Patio & porch: Covered, Patio, Porch
- Fencing: None
- Has view: Yes
- View description: Pond, See Remarks
- Has water view: Yes
- Water view: Pond
- Waterfront features: Pond
- Frontage type: See Remarks,Pond Front
Lot
- Size: 0.89 Acres
- Features: Level, See Remarks, Corner Lot
Details
- Parcel number: 3611733148
- Zoning: residential
- Special conditions: Standard
Construction
Type & style
- Home type: SingleFamily
- Property subtype: Single Family Residence
Materials
- Stone, Vinyl Siding, Wood Frame
- Foundation: Slab
- Roof: Shingle
Condition
- New construction: Yes
- Year built: 2025
Utilities & green energy
- Sewer: Septic Tank
- Water: County Water
- Utilities for property: Water Connected
Community & HOA
Community
- Security: Smoke Detector(s)
- Subdivision: Not In Subdivision
HOA
- Has HOA: No
Location
- Region: Goldsboro
Financial & listing details
- Price per square foot: $175/sqft
- Tax assessed value: $328,500
- Annual tax amount: $2,352
- Date on market: 8/14/2025
- Cumulative days on market: 271 days
- Listing agreement: Exclusive Right To Sell
- Listing terms: Cash,Conventional,FHA,USDA Loan,VA Loan
Price history
| Date | Event | Price |
|---|---|---|
| 9/30/2025 | Sold | $314,900$175/sqft |
Source:  Hive MLS #100525044 Report a problem Hive MLS #100525044 Report a problem | ||
| 9/2/2025 | Pending sale | $314,900$175/sqft |
Source:  Doorify MLS #10115942 Report a problem Doorify MLS #10115942 Report a problem | ||
| 9/2/2025 | Contingent | $314,900$175/sqft |
Source: Hive MLS #100525044 Report a problem | ||
| 8/21/2025 | Price change | $314,900-1.6%$175/sqft |
Source: Hive MLS #100525044 Report a problem | ||
| 8/14/2025 | Listed for sale | $319,900$178/sqft |
Source: Hive MLS #100525044 Report a problem | ||
| 8/13/2025 | Listing removed | $319,900$178/sqft |
Source: Doorify MLS #10064741 Report a problem | ||
| 7/24/2025 | Listed for sale | $319,900$178/sqft |
Source: Hive MLS #100476921 Report a problem | ||
| 7/9/2025 | Pending sale | $319,900$178/sqft |
Source: Doorify MLS #10064741 Report a problem | ||
| 7/9/2025 | Contingent | $319,900$178/sqft |
Source: Hive MLS #100476921 Report a problem | ||
| 6/23/2025 | Price change | $319,900-1.2%$178/sqft |
Source: Hive MLS #100476921 Report a problem | ||
| 6/11/2025 | Price change | $323,800-0.3%$180/sqft |
Source: Hive MLS #100476921 Report a problem | ||
| 5/14/2025 | Price change | $324,8000%$180/sqft |
Source: Hive MLS #100476921 Report a problem | ||
| 11/21/2024 | Listed for sale | $324,900$181/sqft |
Source: Hive MLS #100476921 Report a problem | ||
Public tax history
| Year | Property taxes | Tax assessment |
|---|---|---|
| 2025 | $2,352 | $328,500 |
Find assessor info on the county website
Neighborhood: 27534
Nearby homes
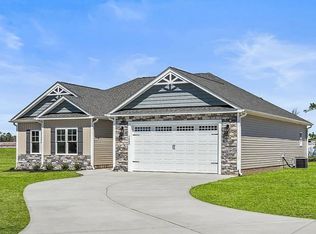
- $2,4003 bd2 ba-- sqft1405 Stoney Creek Church Rd, Goldsboro, NC 27534For Rent
- $125,0004 bd4 ba2.8k sqft131 Daw Pate Rd, Goldsboro, NC 27534Sold
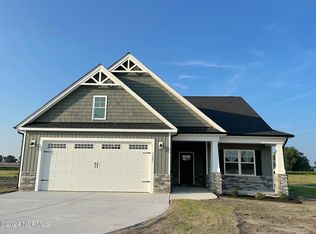
- $349,9004 bd3 ba2.2k sqft1347 Stoney Creek Church Rd, Goldsboro, NC 27534Sold
- $26,500-- bd-- ba-- sqft1420 Stoney Creek Church Rd, Goldsboro, NC 27534Sold
- $---- sqft000 Stoney Creek Church Rd, Goldsboro, NC 27534Off Market
- $214,300-- bd-- ba-- sqft1384 Stoney Creek Church Rd, Goldsboro, NC 27534Off Market
- $337,9004 bd3 ba2k sqft1345 Stoney Creek Church Rd, Goldsboro, NC 27530Sold
- $345,8004 bd3 ba2k sqft1385 Stoney Creek Church Rd, Goldsboro, NC 27534Sold
Nearby schools
GreatSchools rating
- 4/10Northeast Elementary SchoolGrades: PK-5Distance: 4.4 mi
- 8/10Norwayne Middle SchoolGrades: 6-8Distance: 5.9 mi
- 5/10Charles B Aycock High SchoolGrades: 9-12Distance: 6 mi
Schools provided by the listing agent
- Elementary: Tommy's Road
- Middle: Norwayne
- High: Charles Aycock
Source: Hive MLS. This data may not be complete. We recommend contacting the local school district to confirm school assignments for this home.


Get pre-qualified for a loan
At Zillow Home Loans, we can pre-qualify you in as little as 5 minutes with no impact to your credit score.An equal housing lender. NMLS #10287.
- North Carolina
- Wayne County
- Goldsboro
- 27534
- 1407 Stoney Creek Church Road
Nearby cities
Nearby neighborhoods
Nearby zip codes
Other Goldsboro Topics
