Skip main navigation
Sold for $1,635,000
  • $1,635,000

    1407 Strawberry Hill Rd, Thousand Oaks, CA 91360

    4beds
    2,050sqft
    Single Family Residence
    Built in 1958
    0.45 Acres Lot
    $1,634,600 Zestimate®
    $798/sqft
    $6,069 Estimated rent

    Home value

    $1,634,600

    $1.49M - $1.80M

    $6,069/mo

    Zestimate® history
    Loading
    Loading...

    Owner options

    List your home for rent

    $6,069/mo

    Rent Zestimate®

    Find your next renter with Zillow Rental Manager. Plus, with online applications, you can quickly screen prospective tenants – for free.

    Learn more

    $6,069/mo

    Rent Zestimate®

    Refinance and save

    $10,185/mo

    Est. payment

    Refinancing to a lower rate could help reduce your monthly payments and save thousands over the life of the loan.

    See today's rates

    $10,185/mo

    Est. payment

    Explore your selling options

    Work with a Zillow partner agent

    Leverage their expertise and Zillow's premium Showcase listings to get your home seen by more buyers.

    Get started

    List with your own agent

    Get your home in front of millions of buyers by listing it on Zillow.

    Learn how to do it

    Sell it yourself

    Take full control of how buyers see your home on Zillow by listing For Sale by Owner (FSBO).

    List your home

    What's special

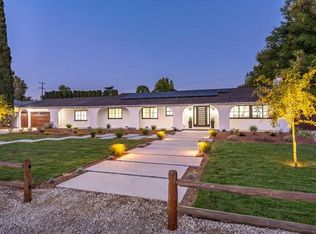
    Here's THE house you've been waiting for. A classic Thousand Oaks ranch property situated on a charming country lane with an expansive 19,602 sq. ft. lot, circular drive and picturesque landscaping. Set back from the street and perfectly updated inside and out, this 2,050 sq. ft. single story offers four bedrooms and three full baths, formal living with fireplace, dining nook and spectacular kitchen. The flooring is a mixture of hardwood floors, custom tile and low pile carpeting and all the rooms are spacious and flooded in natural light. Recent improvements include a newer roof, fully owned solar panels, new attic insulation and newer dual pane windows. The floor plan provides a great layout with ancillary bedrooms on one side of the house, main living areas in the middle with the Primary bedroom (currently being used as a den) as a separate quiet retreat from the rest of the house. This suite enjoys a private bath with step in shower and custom vanity - and French door access to the unbelievable rear patio. The country kitchen is central in the home and makes the perfect setting for family meals and gatherings. It features granite counters, gleaming white cabinetry, stainless appliances and the most amazing breakfast nook surrounded by windows drawing your eye to the charm and allure of the backyard. Step outside into a wonderland of entertainment venues starting with a BBQ island complete with ice cold beer on tap, the most adorable covered dining porch, massive concrete drive for playtime and an enclosed rock garden with fire pit and storage barn. As summer approaches, you'll enjoy having pool parties at your house with this gorgeous pool and spa. This home offers all the desired amenities for Southern California living. Homes with this style and character are rare jewels. And what could be better than living on a street called Strawberry Hill? Everything about it is special and you do not want to miss this home.

    Zillow last checked:

    Listing updated:

    Listed by:

    Dianna M Dingman DRE #01333082 805-901-3369,

    Keller Williams Westlake Village

    Bought with:

    Mary McQueen, DRE #01422841

    Better Homes and Gardens Real Estate McQueen

    Source: CSMAOR,MLS#: 225000738MLS Logo

    Facts & features

    Interior

    Bedrooms & bathrooms
    • Bedrooms: 4
    • Bathrooms: 3
    • Full bathrooms: 3
    Heating
    • Central Furnace, Natural Gas
    Cooling
    • Central Air
    Appliances
    • Included: Dishwasher, Disposal, Gas Dryer Hookup, Refrigerator, Washer
    • Laundry: Laundry Room, Laundry Area
    Features
    • Granite Counters
    • Flooring: Carpet, Ceramic Tile, Wood/Wood Like
    • Has fireplace: Yes
    • Fireplace features: Raised Hearth, Living Room, Gas
    Interior area
    • Total structure area: 2,050
    • Total interior livable area: 2,050 sqft

    Property

    Parking
    • Total spaces: 10
    • Parking features: RV Access/Parking, Driveway, Concrete, Garage - 1 Door
    • Garage spaces: 2
    • Has uncovered spaces: Yes
    Features
    • Levels: One
    • Stories: 1
    • Entry location: Ground Level w/Steps
    • Patio & porch: Covered
    • Exterior features: Rain Gutters, Gutters, Lawn
    • Has private pool: Yes
    • Pool features: Private, Gunite
    • Has spa: Yes
    • Spa features: Private, Gunite, In Ground
    • Fencing: Vinyl,Wood,Fenced
    Lot
    • Size: 0.45 Acres
    • Features: Landscaped
    Details
    • Additional structures: Accessory Bldgs, Barn(s), Shed(s), Accessory Bldgs, Barn, Shed
    • Parcel number: 6770133065
    • Special conditions: Standard

    Construction

    Type & style
    • Home type: SingleFamily
    • Architectural style: Ranch
    • Property subtype: Single Family Residence
    Materials
    • Foundation: Raised
    • Roof: Composition
    Condition
    • Updated/Remodeled
    • New construction: No
    • Year built: 1958

    Utilities & green energy

    • Sewer: Public Sewer
    • Water: District/Public
    Green energy
    • Energy generation: Solar

    Community & neighborhood

    Security
    • Security features: Carbon Monoxide Detector(s)
    Community
    • Community features: Sport Court
    Location
    • Region: Thousand Oaks
    • Subdivision: Westgate Estates-536

    HOA & financial

    HOA
    • Has HOA: No

    Other

    Other facts
    • Listing terms: Conventional,Cash to New Loan,Cash

    Price history

    DateEventPrice
    3/21/2025Sold$1,635,000+86.9%$798/sqft
    Source: CSMAOR #225000738 Report a problem
    5/23/2014Sold$875,000$427/sqft
    Source: CSMAOR #214013669 Report a problem
    4/15/2014Pending sale$875,000$427/sqft
    Source: Rodeo Realty #214013669 Report a problem
    4/9/2014Listed for sale$875,000+34.6%$427/sqft
    Source: Rodeo Realty #214013669_VCRDS Report a problem
    5/31/2012Sold$650,000+50.5%$317/sqft
    Source: CSMAOR #12005902 Report a problem
    3/1/2012Sold$432,000-24.9%$211/sqft
    Source: Public Record Report a problem
    6/18/2004Sold$575,000$280/sqft
    Source: Public Record Report a problem

    Public tax history

    YearProperty taxesTax assessment
    2025$12,390 +5.1%$1,134,536 +2%
    2024$11,785 $1,112,291 +2%
    2023$11,785 +1.8%$1,090,482 +2%
    2022$11,582 +1.7%$1,069,100 +2%
    2021$11,389 +10.6%$1,048,138 +6.9%
    2020$10,295 +2.7%$980,778 +2%
    2019$10,022 +2%$961,548 +2%
    2018$9,821 +2%$942,695 +2%
    2017$9,630 +0.2%$924,211 +2%
    2016$9,615 +1.8%$906,090 +1.5%
    2015$9,447 +58.6%$892,481 +58.4%
    2014$5,956 $563,545 +0.5%
    2013-- $561,000 +8.5%
    2012-- $517,000 +8.8%
    2011-- $475,000 -27.3%
    2009-- $653,000 +0.9%
    2007-- $647,336 +2%
    2006-- $634,644 +2%
    2005-- $622,200 +114%
    2003-- $290,741 +2%
    2002-- $285,041 +2%
    2001$2,898 +19.5%$279,453 +18.9%
    2000$2,425 $235,000

    Find assessor info on the county website

    Neighborhood: 91360

    Nearby schools

    GreatSchools rating
    Get a cash offer in 3 minutes
    Find out how much your home could sell for in as little as 3 minutes with a no-obligation cash offer.
    Estimated market value
    $1,634,600
    Get a cash offer in 3 minutes
    Find out how much your home could sell for in as little as 3 minutes with a no-obligation cash offer.
    Estimated market value
    $1,634,600