Move-in ready and beautifully maintained—this one is a must-see! Tucked away on a quiet cul-de-sac street, this immaculate home offers beautiful backyard views framed by majestic 100-year-old oak trees, best enjoyed from the extended deck. Thoughtful updates include a new roof, fresh exterior paint, new kitchen and bath countertops, new kitchen backsplash, updated plumbing fixtures, freshly painted kitchen cabinetry, new interior lighting, and more. The open-concept floor plan features manufactured wood flooring throughout with no carpet, a spacious walk-in pantry, and walk-in closets in every bedroom. Ideally located near shopping and schools with easy access to US 290. Approximately 35 minutes to College Station, 1 hour to Houston, and 1.5 hours to Austin.
For sale
$275,000
1407 Summer Ct, Brenham, TX 77833
3beds
1,556sqft
Single Family Residence
Built in 2011
7,013 Square Feet Lot
$266,300 Zestimate®
$177/sqft
$33/mo HOA
What's special
- 19 days
- 867
- 54
Likely to sell faster than
Zillow last checked:
Listing updated:
Listed by:
Tonya Currie TREC #0457846 281-507-4808,
Compass RE Texas, LLC - Houston
Source: HAR,MLS#: 52834133
Facts & features
Interior
Bedrooms & bathrooms
- Bedrooms: 3
- Bathrooms: 2
- Full bathrooms: 2
Rooms
- Room types: Utility Room
Primary bedroom
- Level: First
- Area: 208
- Dimensions: 16x13
Bedroom
- Level: First
- Area: 120
- Dimensions: 12x10
Bedroom
- Level: First
- Area: 110
- Dimensions: 11x10
Living room
- Level: First
- Area: 300
- Dimensions: 15x20
Heating
- Natural Gas
Cooling
- Ceiling Fan(s), Electric
Appliances
- Included: Disposal, Convection Oven, Microwave, Gas Range, Dishwasher
- Laundry: Gas Dryer Hookup
Features
- High Ceilings, Split Plan, Walk-In Closet(s)
- Flooring: Laminate, Tile
- Windows: Window Coverings
- Number of fireplaces: 1
- Fireplace features: Gas, Gas Log
Interior area
- Total structure area: 1,556
- Total interior livable area: 1,556 sqft
Video & virtual tour
Property
Parking
- Total spaces: 2
- Parking features: Attached
- Attached garage spaces: 2
Features
- Stories: 1
Lot
- Size: 7,013 Square Feet
- Features: Subdivided, 0 Up To 1/4 Acre
Details
- Parcel number: R64391
Construction
Type & style
- Home type: SingleFamily
- Architectural style: Traditional
- Property subtype: Single Family Residence
Materials
- Cement Siding, Stone
- Foundation: Slab
- Roof: Composition
Condition
- New construction: No
- Year built: 2011
Utilities & green energy
- Sewer: Public Sewer
- Water: Public
Green energy
- Energy efficient items: Thermostat
Community & HOA
Community
- Subdivision: Woodbridge Sub
HOA
- Has HOA: Yes
- HOA fee: $400 annually
Location
- Region: Brenham
Financial & listing details
- Price per square foot: $177/sqft
- Tax assessed value: $313,200
- Annual tax amount: $5,211
- Date on market: 8/15/2026
- Road surface type: Asphalt
Estimated market value
$266,300
$253,000 - $280,000
$1,865/mo
Price history
| Date | Event | Price |
|---|---|---|
| 8/29/2026 | Listed for sale | $275,000-15.4%$177/sqft |
Source:  HAR #52834133 Report a problem HAR #52834133 Report a problem | ||
| 6/9/2022 | Sold | -- |
Source: Agent Provided Report a problem | ||
| 5/6/2022 | Pending sale | $325,000$209/sqft |
Source: HAR #81424264 Report a problem | ||
| 5/4/2022 | Listed for sale | $325,000+28.7%$209/sqft |
Source: HAR #81424264 Report a problem | ||
| 5/27/2021 | Listing removed | -- |
Source: HAR #10569034 Report a problem | ||
| 4/16/2021 | Pending sale | $252,500$162/sqft |
Source: HAR #10569034 Report a problem | ||
| 4/8/2021 | Listed for sale | $252,500+36.5%$162/sqft |
Source: HAR #10569034 Report a problem | ||
| 9/2/2016 | Listing removed | $185,000$119/sqft |
Source: Kay's Real Estate Cafe #62906644 Report a problem | ||
| 7/11/2016 | Pending sale | $185,000$119/sqft |
Source: Kay's Real Estate Cafe #62906644 Report a problem | ||
| 4/18/2016 | Price change | $185,000-2.6%$119/sqft |
Source: Kay's Real Estate Cafe #62906644 Report a problem | ||
| 3/23/2016 | Listed for sale | $190,000$122/sqft |
Source: Kay's Real Estate Cafe #62906644 Report a problem | ||
| 4/27/2012 | Sold | -- |
Source: Public Record Report a problem | ||
Public tax history
| Year | Property taxes | Tax assessment |
|---|---|---|
| 2025 | $4,133 -2.8% | $313,200 +2.2% |
| 2024 | $4,252 -0.1% | $306,560 +0.5% |
| 2023 | $4,255 +5.6% | $305,030 +26.8% |
| 2022 | $4,031 -1.7% | $240,560 +12.6% |
| 2021 | $4,100 -1.2% | $213,560 +8.2% |
| 2020 | $4,148 -1.5% | $197,450 -0.9% |
| 2019 | $4,212 | $199,160 +8.1% |
| 2017 | -- | $184,260 +3.1% |
| 2016 | -- | $178,660 +1.8% |
| 2015 | -- | $175,510 +2.7% |
| 2014 | -- | $170,940 |
| 2013 | -- | $170,940 +144.3% |
| 2012 | -- | $69,970 |
Find assessor info on the county website
Monthly payment
Est. payment
Payment breakdown
Explore the cost of this home by adjusting the details. Changes won't be saved.Climate risks
Neighborhood: 77833
Nearby schools
Schools provided by the listing agent
- Elementary: Bisd Draw
- Middle: Brenham Junior High School
- High: Brenham High School
Source: HAR. This data may not be complete. We recommend contacting the local school district to confirm school assignments for this home.
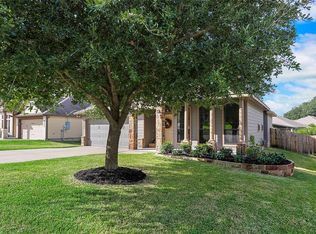
Similar homes
- $255,5003 bd2 ba1.6k sqft1010 Fannin St, Brenham, TX 77833For Sale
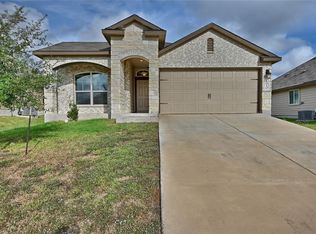 MLS ID #78516749, Maria Grant-Bormann, HomeSmart. HAR
 - $275,0003 bd2 ba1.4k sqft1605 Navarro Dr, Brenham, TX 77833For Sale
 MLS ID #98386880, Lance Weiss, Arete Real Estate Advisors. HAR
 - $274,5003 bd1 ba1.7k sqft1507 Meadow Ln, Brenham, TX 77833For Sale
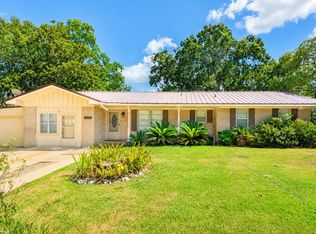 MLS ID #18687112, Rebecca Cook, Keller Williams Realty Brazos Valley office. HAR
 - $274,9993 bd2 ba1.4k sqft803 Davy St, Brenham, TX 77833For Sale
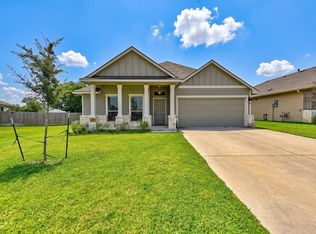 MLS ID #11146093, Lindi Braddock, Coldwell Banker Properties Unlimited. HAR
