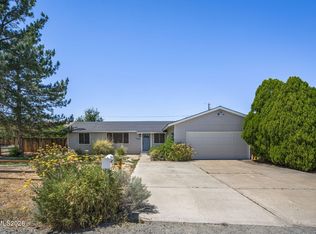
Welcome to this beautifully maintained 3-bedroom, 2-bath home situated on a spacious 0.287-acre corner lot in desirable Spanish Springs. This property offers the perfect blend of comfort, functionality, and outdoor living. The expansive lot features a gated RV access area with an RV electrical hookup capability, making it easy to store and power your RV, boat, or other recreational vehicles. The backyard is designed for relaxation, complete with a spa, pergola, and the perfect setting to enjoy breathtaking Nevada sunsets. A storage shed provides even more space for tools and outdoor equipment. Inside, you'll find a bright open-concept great room that flows seamlessly into the spacious kitchen—ideal for entertaining family and friends. The great room features two fireplaces, including a stunning custom-built entertainment center with an electric fireplace insert, built-in drawers, and a hidden storage compartment behind the TV mount. Enjoy immersive in-ceiling surround sound throughout the main living area. Storage is abundant throughout the home, with thoughtfully designed closets and built-in spaces. The oversized 3-car garage includes custom cabinets and shelving, plus convenient stair access to the attic for even more storage. Additional upgrades include new solar panels (less than one year old) and a newer water heater, offering improved energy efficiency and peace of mind. This exceptional home combines modern upgrades, generous storage, and outstanding outdoor amenities in one of Spanish Springs' most sought-after neighborhoods. Don't miss your opportunity to make it yours!
Active
$575,000
1407 Talking Sparrow Dr, Sparks, NV 89441
3beds
1,775sqft
Single Family Residence
Built in 2003
0.29 Acres Lot
$569,600 Zestimate®
$324/sqft
$27/mo HOA
What's special
Storage shedBuilt-in drawersSpacious kitchenBright open-concept great room
- 12 days |
- 1,077 |
- 82 |
Likely to sell faster than
Zillow last checked:
Listing updated:
Listed by:
Lucinda Pippin S.175911 775-772-2769,
Ferrari-Lund R.E. Sparks
Source: NNRMLS,MLS#: 260008738
Facts & features
Interior
Bedrooms & bathrooms
- Bedrooms: 3
- Bathrooms: 2
- Full bathrooms: 2
Heating
- Fireplace(s), Forced Air, Natural Gas
Cooling
- Central Air
Appliances
- Included: Dishwasher, Disposal, Electric Cooktop, Microwave, Oven
- Laundry: In Hall, Laundry Closet, Laundry Room, Shelves, Washer Hookup
Features
- Breakfast Bar, Ceiling Fan(s), High Ceilings, Kitchen Island, Master Downstairs, Walk-In Closet(s)
- Flooring: Carpet, Luxury Vinyl
- Windows: Blinds, Double Pane Windows, Drapes, Rods, Vinyl Frames
- Number of fireplaces: 2
- Fireplace features: Electric, Gas, Insert
- Common walls with other units/homes: No Common Walls
Interior area
- Total structure area: 1,775
- Total interior livable area: 1,775 sqft
Property
Parking
- Total spaces: 3
- Parking features: Additional Parking, Attached, Garage, Garage Door Opener, RV Access/Parking
- Attached garage spaces: 3
Features
- Stories: 1
- Patio & porch: Porch, Patio
- Exterior features: Dog Run, Rain Gutters
- Has spa: Yes
- Spa features: Above Ground
- Fencing: Back Yard,Full
- Has view: Yes
- View description: Mountain(s), Trees/Woods
Lot
- Size: 0.29 Acres
- Features: Corner Lot, Landscaped, Level, Sprinklers In Front, Sprinklers In Rear
Details
- Additional structures: Shed(s)
- Parcel number: 53076306
- Zoning: MDS
Construction
Type & style
- Home type: SingleFamily
- Property subtype: Single Family Residence
- Attached to another structure: Yes
Materials
- Foundation: Crawl Space
- Roof: Composition,Pitched,Shingle
Condition
- New construction: No
- Year built: 2003
Utilities & green energy
- Sewer: Public Sewer
- Water: Public
- Utilities for property: Cable Available, Electricity Available, Internet Available, Natural Gas Available, Phone Available, Sewer Available, Water Available
Green energy
- Energy generation: Solar
Community & HOA
Community
- Security: Carbon Monoxide Detector(s), Security Lights, Smoke Detector(s)
- Subdivision: Eagle Canyon 3 Unit 3
HOA
- Has HOA: Yes
- Amenities included: None
- HOA fee: $80 quarterly
- HOA name: Equus Management
Location
- Region: Sparks
Financial & listing details
- Price per square foot: $324/sqft
- Tax assessed value: $314,389
- Annual tax amount: $3,193
- Date on market: 7/9/2026
- Listing terms: 1031 Exchange,Cash,Conventional,FHA,VA Loan
Estimated market value
$569,600
$541,000 - $598,000
$2,775/mo
Price history
| Date | Event | Price |
|---|---|---|
| 7/9/2026 | Listed for sale | $575,000+108.3%$324/sqft |
Source:  NNRMLS #260008738 Report a problem NNRMLS #260008738 Report a problem | ||
| 1/21/2016 | Sold | $276,000-1.4%$155/sqft |
Source: Agent Provided Report a problem | ||
| 11/25/2015 | Pending sale | $280,000$158/sqft |
Source: Krch Realty #150014311 Report a problem | ||
| 11/14/2015 | Price change | $280,000-5.1%$158/sqft |
Source: Krch Realty #150014311 Report a problem | ||
| 10/20/2015 | Pending sale | $295,000$166/sqft |
Source: Krch Realty #150014311 Report a problem | ||
| 10/14/2015 | Listed for sale | $295,000+49%$166/sqft |
Source: Krch Realty #150014311 Report a problem | ||
| 11/4/2003 | Sold | $198,000$112/sqft |
Source: Public Record Report a problem | ||
Public tax history
| Year | Property taxes | Tax assessment |
|---|---|---|
| 2026 | $3,193 +8% | $110,036 +0.1% |
| 2025 | $2,958 +7.9% | $109,940 +2.5% |
| 2024 | $2,741 +7.9% | $107,225 +1.4% |
| 2023 | $2,540 +8% | $105,697 +21.2% |
| 2022 | $2,351 +6.3% | $87,207 +8.3% |
| 2021 | $2,211 +5% | $80,494 +4.5% |
| 2020 | $2,107 -4.7% | $76,999 |
| 2019 | $2,211 +5% | $76,999 +9% |
| 2018 | $2,107 +11.6% | $70,629 +1% |
| 2017 | $1,888 | $69,911 +1.9% |
| 2016 | $1,888 | $68,632 +2% |
| 2015 | $1,888 +3.2% | $67,274 +4.9% |
| 2014 | $1,829 | $64,128 +18.1% |
| 2013 | $1,829 | $54,285 |
| 2012 | -- | $54,285 -5.7% |
| 2011 | -- | $57,586 -1.6% |
| 2010 | -- | $58,548 -17.9% |
| 2009 | -- | $71,333 -4.9% |
| 2008 | -- | $74,992 -10.9% |
| 2007 | -- | $84,208 +17.6% |
| 2006 | -- | $71,585 +11.2% |
| 2005 | -- | $64,397 +4.1% |
| 2004 | -- | $61,839 |
Find assessor info on the county website
Monthly payment
Est. payment
Payment breakdown
Explore the cost of this home by adjusting the details. Changes won't be saved.Climate risks
Neighborhood: 89441
Nearby schools
GreatSchools rating
- 7/10Alyce Savage Taylor Elementary SchoolGrades: PK-5Distance: 1.1 mi
- 6/10Yvonne Shaw Middle SchoolGrades: 6-8Distance: 1.5 mi
- 4/10Spanish Springs High SchoolGrades: 9-12Distance: 1.5 mi
Schools provided by the listing agent
- Elementary: Taylor
- Middle: Shaw Middle School
- High: Spanish Springs
Source: NNRMLS. This data may not be complete. We recommend contacting the local school district to confirm school assignments for this home.
- $574,7003 bd2 ba1.7k sqft1411 Talking Sparrow Dr, Sparks, NV 89441Off Market
- $720,6004 bd3 ba2.6k sqft2315 Rockin Robin Dr, Sparks, NV 89441Off Market
- $761,3004 bd3 ba2.6k sqft2308 Rockin Robin Dr, Sparks, NV 89441Off Market
- $572,7003 bd2 ba1.8k sqft2301 Rockin Robin Dr, Sparks, NV 89441Off Market
- $581,8003 bd2 ba-- sqft2312 Rockin Robin Dr, Sparks, NV 89441Off Market
- $677,1005 bd3 ba2.6k sqft1415 Talking Sparrow Dr, Sparks, NV 89441Off Market
- $593,2003 bd2 ba1.8k sqft2319 Rockin Robin Dr, Sparks, NV 89441Off Market
- $541,9003 bd3 ba1.5k sqft2316 Rockin Robin Dr, Sparks, NV 89441Off Market
A local agent can set up tours, give advice and negotiate with sellers.
Similar homes
- $674,0004 bd3 ba2.2k sqft1436 Kinglet Dr, Sparks, NV 89441Active

 MLS ID #260008539, Erica Gonzales, RE/MAX Professionals-Dayton. NNRMLS
 - $629,9003 bd2 ba1.8k sqft2221 Millville Dr, Sparks, NV 89441Active
 MLS ID #260003833, Coleen Cooke, RE/MAX Professionals-Sparks. NNRMLS
 - $560,0004 bd2 ba1.5k sqft7505 Robert Banks Blvd, Sparks, NV 89436Active
 MLS ID #260008840, Matthew LaGrone, Chase International-Damonte. NNRMLS
 - $635,0003 bd2 ba1.9k sqft156 Midas Ct, Sparks, NV 89441Active
 MLS ID #260007376, Sarah Powell, Dickson Realty - Caughlin. NNRMLS
 - $589,0003 bd2 ba1.4k sqft22 Kaweah Ct, Sparks, NV 89436ActiveMLS ID #260005603, Michael Wood, RE/MAX Professionals-Reno. NNRMLS
- $570,0003 bd2 ba1.6k sqft2755 Arrow Smith Dr, Sparks, NV 89436ActiveMLS ID #260008213, Ruth Aguirre, Ferrari-Lund R.E. Sparks. NNRMLS
- $535,0003 bd3 ba1.7k sqft170 Monumental Cir, Sparks, NV 89436ActiveMLS ID #260007415, Jacqueline Mead, Sierra Sotheby's International. NNRMLS
- $570,0003 bd2 ba1.6k sqft5364 Desertstone Dr, Sparks, NV 89436ActiveMLS ID #260007113, Christine Brett, Nevada's Best. NNRMLS
- $819,0003 bd2 ba2.1k sqft25 Desert Peak Ct, Sparks, NV 89441ActiveMLS ID #260003784, Lance Higa, LPT Realty, LLC. NNRMLS
- $635,0004 bd2 ba1.9k sqft3340 Sansol Ct, Sparks, NV 89436ActiveMLS ID #260008818, Felisa Cusimano-Martin, Dickson Realty - Sparks. NNRMLS
- $650,0004 bd2 ba1.9k sqft208 Brunke Ct, Sparks, NV 89436ActiveMLS ID #260007846, Brooke Smith, RE/MAX Professionals-Sparks. NNRMLS
- $642,0004 bd4 ba2.6k sqft7836 Tarkio Ct, Sparks, NV 89436ActiveMLS ID #260009308, Victoria King, Dickson Realty - Damonte Ranch. NNRMLS
- $685,0004 bd2 ba1.9k sqft2351 Millville Dr, Sparks, NV 89441ActiveMLS ID #260005036, Carlos Armendariz, Ferrari-Lund R.E. Sparks. NNRMLS
- $560,0003 bd2 ba1.6k sqft7845 Opal Bluff Dr, Reno, NV 89506ActiveMLS ID #260009034, Jessica Hodges, Real Broker LLC. NNRMLS
- $700,0004 bd3 ba2.2k sqft2294 Slater Mill Dr, Sparks, NV 89441ActiveMLS ID #260005237, Lance Higa, LPT Realty, LLC. NNRMLS
- $599,0004 bd3 ba2.1k sqft4181 Mystery Dr, Sparks, NV 89436ActiveMLS ID #260008812, Joshua Skroch, RE/MAX Professionals-Reno. NNRMLS
- $609,9994 bd3 ba2k sqft4860 Canyon Run Dr, Sparks, NV 89436ActiveMLS ID #260008364, Kymberlee Curti, Alpine Realty International. NNRMLS
- $605,0004 bd3 ba2.4k sqft2729 Hamm Ct, Sparks, NV 89436ActiveMLS ID #260005062, Teri Bartl, Ferrari-Lund Real Estate South. NNRMLS
- $649,9003 bd3 ba2.1k sqft7970 Cadiz Ct, Sparks, NV 89436ActiveMLS ID #260004443, Amy Phillips, Dickson Realty - Sparks. NNRMLS
- $619,8953 bd3 ba2.2k sqft3095 Ten Mile Dr, Sparks, NV 89436ActiveMLS ID #260005947, Cortney Wise, HomeGate Realty of Nevada. NNRMLS
