Skip main navigation
Sold for $850,000
  • Listing Provided by: Berkshire Hathaway HomeService
    Bought with: HomeSmart Realty West
    $850,000

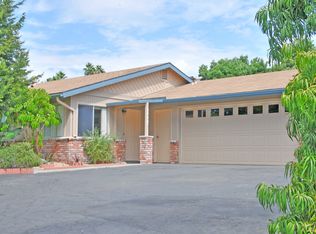
    1407 Tiffany Ln, Vista, CA 92084

    3beds
    1,584sqft
    Single Family Residence
    Built in 1986
    0.29 Acres Lot
    $966,400 Zestimate®
    $537/sqft
    $4,496 Estimated rent

    Home value

    $966,400

    $918,000 - $1.01M

    $4,496/mo

    Zestimate® history
    Loading
    Loading...

    Owner options

    List your home for rent

    $4,496/mo

    Rent Zestimate®

    Find your next renter with Zillow Rental Manager. Plus, with online applications, you can quickly screen prospective tenants – for free.

    Learn more

    $4,496/mo

    Rent Zestimate®

    Refinance and save

    $5,328/mo

    Est. payment

    Refinancing to a lower rate could help reduce your monthly payments and save thousands over the life of the loan.

    See today's rates

    $5,328/mo

    Est. payment

    Explore your selling options

    Work with a Zillow partner agent

    Leverage their expertise and Zillow's premium Showcase listings to get your home seen by more buyers.

    Get started

    List with your own agent

    Get your home in front of millions of buyers by listing it on Zillow.

    Learn how to do it

    Sell it yourself

    Take full control of how buyers see your home on Zillow by listing For Sale by Owner (FSBO).

    List your home

    What's special

    Mature treesExpansive backyardThird of an acrePrimary suiteDaily dining areaStainless steel appliancesRemodeled kitchen
    Discover the perfect blend of comfort and elegance in this fully remodeled single-story, 3-bedroom, 2-bath home on nearly a third of an acre. Upon entering, you are immediately welcomed into a spacious living room, beautifully designed with a striking fireplace and luxury vinyl plank flooring that extends throughout the home. The living room flows seamlessly into the adjacent dining room, creating an open and inviting space for entertainment and relaxation. The heart of the home is the remodeled kitchen, equipped with stainless steel appliances, stunning countertops, and an eat-up peninsula counter. A daily dining area within the kitchen provides an ideal spot for casual meals, enhancing the functionality and style of this space. The primary suite offers a walk-in closet and a stunning bathroom with a walk-in shower. Two generously sized bedrooms and a hall bath complete the floor plan. Outdoors, an expansive backyard with mature trees presents a natural landscape, providing a tranquil environment and a deck perfect for relaxation and outdoor gatherings. Situated conveniently near shopping, freeways, and restaurants.

    Zillow last checked:

    Listing updated:

    Listing Provided by:

    Carole Downing DRE #01446222 Carole@thecaroledowninggroup.com,

    Berkshire Hathaway HomeService

    Bought with:

    Kevin Ehm, DRE #01979333

    HomeSmart Realty West

    Source: CRMLS,MLS#: NDP2403079MLS LogoOriginating MLS: California Regional MLS (North San Diego County & Pacific Southwest AORs)

    Facts & features

    Interior

    Bedrooms & bathrooms
    • Bedrooms: 3
    • Bathrooms: 2
    • Full bathrooms: 2
    • Main level bathrooms: 2
    • Main level bedrooms: 3
    Primary bedroom
    • Features: Main Level Primary
    Bedroom
    • Features: All Bedrooms Down
    Bedroom
    • Features: Bedroom on Main Level
    Bathroom
    • Features: Bathroom Exhaust Fan, Bathtub, Remodeled, Separate Shower, Tub Shower, Upgraded, Walk-In Shower
    Kitchen
    • Features: Updated Kitchen
    Other
    • Features: Walk-In Closet(s)
    Heating
    • Central, Forced Air
    Cooling
    • None
    Appliances
    • Included: Dishwasher, Gas Cooktop, Disposal, Gas Water Heater, Microwave, Refrigerator, Water Heater
    • Laundry: Washer Hookup, Gas Dryer Hookup
    Features
    • Breakfast Bar, Breakfast Area, Ceiling Fan(s), Separate/Formal Dining Room, Pantry, Recessed Lighting, All Bedrooms Down, Bedroom on Main Level, Entrance Foyer, Main Level Primary, Walk-In Closet(s)
    • Flooring: Vinyl
    • Doors: Mirrored Closet Door(s), Sliding Doors
    • Windows: Blinds, Double Pane Windows, Screens
    • Has fireplace: Yes
    • Fireplace features: Gas, Living Room
    • Common walls with other units/homes: No Common Walls
    Interior area
    • Total interior livable area: 1,584 sqft

    Property

    Parking
    • Total spaces: 2
    • Parking features: Driveway, Garage, Garage Door Opener, Paved
    • Attached garage spaces: 2
    Accessibility
    • Accessibility features: No Stairs
    Features
    • Levels: One
    • Stories: 1
    • Entry location: 1
    • Patio & porch: Deck
    • Pool features: None
    • Spa features: None
    • Fencing: Average Condition
    • Has view: Yes
    • View description: Neighborhood
    Lot
    • Size: 0.29 Acres
    • Features: 0-1 Unit/Acre, Back Yard, Cul-De-Sac, Front Yard, Yard
    Details
    • Parcel number: 1801927100
    • Zoning: R-1:SINGLE FAM-RES
    • Special conditions: Standard

    Construction

    Type & style
    • Home type: SingleFamily
    • Architectural style: Ranch
    • Property subtype: Single Family Residence
    Materials
    • Drywall, Stucco
    • Foundation: Raised
    • Roof: Composition
    Condition
    • New construction: No
    • Year built: 1986

    Utilities & green energy

    • Electric: Standard
    • Sewer: Public Sewer
    • Utilities for property: Electricity Connected

    Community & neighborhood

    Security
    • Security features: Smoke Detector(s)
    Community
    • Community features: Suburban
    Location
    • Region: Vista

    Other

    Other facts
    • Listing terms: 1031 Exchange
    • Road surface type: Paved

    Price history

    DateEventPrice
    5/21/2024Sold$850,000+0%$537/sqft
    Source: CRMLS #NDP2403079 Report a problem
    5/15/2024Pending sale$849,900$537/sqft
    Source: CRMLS #NDP2403079 Report a problem
    4/22/2024Contingent$849,900$537/sqft
    Source: CRMLS #NDP2403079 Report a problem
    4/20/2024Pending sale$849,900$537/sqft
    Source: CRMLS #NDP2403079 Report a problem
    4/12/2024Listed for sale$849,900$537/sqft
    Source: CRMLS #NDP2403079 Report a problem

    Public tax history

    YearProperty taxesTax assessment
    2025$10,452 +177.6%$867,000 +203.1%
    2024$3,765 +2.1%$286,027 +2%
    2023$3,689 +0.2%$280,419 +2%
    2022$3,681 +1.7%$274,922 +2%
    2021$3,618 +0.2%$269,533 +1%
    2020$3,610 +24.3%$266,770 +2%
    2019$2,904 -15.2%$261,540 +2%
    2018$3,425 +1.2%$256,413 +2%
    2017$3,384 +2%$251,387 +2%
    2016$3,319 +0.5%$246,458 +1.5%
    2015$3,302 +2%$242,757 +2%
    2014$3,236 $238,003 +0.5%
    2013-- $236,928 +2%
    2012-- $232,284 +2%
    2011-- $227,730 +0.8%
    2010-- $226,029 -0.2%
    2009-- $226,567 +2%
    2008-- $222,126 +2%
    2007-- $217,772 +2%
    2006-- $213,503 +2%
    2005-- $209,317 +2%
    2004-- $205,213 +1.9%
    2003-- $201,453 +2%
    2002-- $197,504 +2%
    2001-- $193,633

    Find assessor info on the county website

    Neighborhood: 92084

    Nearby schools

    GreatSchools rating
    Get a cash offer in 3 minutes
    Find out how much your home could sell for in as little as 3 minutes with a no-obligation cash offer.
    Estimated market value
    $966,400
    Get a cash offer in 3 minutes
    Find out how much your home could sell for in as little as 3 minutes with a no-obligation cash offer.
    Estimated market value
    $966,400