Skip main navigation
Off market
  • $622,100

    1407 Trace Dr, Houston, TX 77077

    4beds
    2baths
    3,035sqft
    SingleFamily
    Built in 1983
    7,919 Square Feet Lot
    $622,100 Zestimate®
    $205/sqft
    $3,184 Estimated rent

    Home value

    $622,100

    $579,000 - $672,000

    $3,184/mo

    Zestimate® history
    Loading
    Loading...

    Owner options

    List your home for rent

    $3,184/mo

    Rent Zestimate®

    Find your next renter with Zillow Rental Manager. Plus, with online applications, you can quickly screen prospective tenants – for free.

    Learn more

    $3,184/mo

    Rent Zestimate®

    Refinance and save

    $4,286/mo

    Est. payment

    Refinancing to a lower rate could help reduce your monthly payments and save thousands over the life of the loan.

    See today's rates

    $4,286/mo

    Est. payment

    Explore your selling options

    Work with a Zillow partner agent

    Leverage their expertise and Zillow's premium Showcase listings to get your home seen by more buyers.

    Get started

    List with your own agent

    Get your home in front of millions of buyers by listing it on Zillow.

    Learn how to do it

    Sell it yourself

    Take full control of how buyers see your home on Zillow by listing For Sale by Owner (FSBO).

    List your home

    What's special

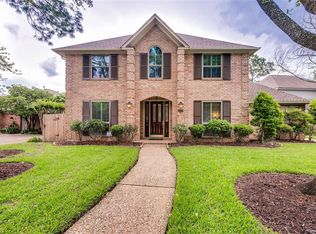
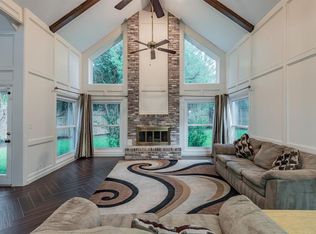
    Walking distance to the Village School, one of the top private schools in the Houston area. Near the Energy Corridor in West Houston . Beautiful home! Lots of extras inside & out! High ceilings, hand scraped hardwood floors, built ins, wet bar, fountain, gazebo & even a hidden room! Large Master down, Huge gameroom up along with 3 additional bedrooms & full bath. Formal dining, breakfast room with built ins, large island kitchen with granite countertops, tile backsplash and stainless appliances.

    This property is off market, which means it's not currently listed for sale or rent on Zillow. This may be different from what's available on other websites or public sources.

    Facts & features

    Interior

    Bedrooms & bathrooms
    • Bedrooms: 4
    • Bathrooms: 2.5
    Heating
    • Forced air, Gas
    Cooling
    • Central
    Appliances
    • Included: Dishwasher, Dryer, Garbage disposal, Microwave, Range / Oven, Refrigerator, Washer
    Features
    • Flooring: Tile, Carpet, Hardwood
    • Has fireplace: Yes
    • Fireplace features: masonry
    Interior area
    • Total interior livable area: 3,035 sqft

    Property

    Parking
    • Total spaces: 1
    • Parking features: Carport, Garage - Detached
    Features
    • Exterior features: Wood, Brick
    Lot
    • Size: 7,919 sqft
    Details
    • Parcel number: 1140490010017

    Construction

    Type & style
    • Home type: SingleFamily
    Materials
    • masonry
    • Foundation: Slab
    • Roof: Composition
    Condition
    • Year built: 1983

    Community & neighborhood

    Location
    • Region: Houston

    HOA & financial

    HOA
    • Has HOA: Yes
    • HOA fee: $100 monthly

    Other

    Other facts
    • 1 Living Area
    • 1st Bedroom Dimension \ 22x20
    • 2nd Bedroom Dimension \ 13x11
    • 3rd Bedroom Dimension \ 13x11
    • 4th Bedroom Dimension \ 13X11
    • Are Pets Allowed \ Case By Case Basis
    • Bedroom Description \ Master Bed - 1st Floor
    • Bedroom Description \ Split Plan
    • Building Stories (#) \ 2
    • Disclosures \ No Disclosures
    • Gameroom Up
    • Geo Market Area \ Energy Corridor
    • Legal Description \ LT 17 BLK 1 SHEPHERD TRACE
    • Legal Subdivision \ SHEPHERD TRACE
    • List Type \ Exclusive Agency to Sell\Lease
    • Lot Description \ Subdivision Lot
    • Lot Size Source \ Appraisal District
    • Master Bath Description \ Double Sinks
    • Master Bath Description \ Master Bath + Separate Shower
    • Number Of Unit Stories \ 2
    • Oven Type \ Electric Oven
    • Prop Type \ Rental
    • Range Type \ Electric Cooktop
    • Rental Terms \ Long Term
    • Rental Terms \ One Year
    • Rental Type \ Free Standing
    • SqFt Source \ Appraisal District
    • Status \ Active
    • Utility Room Description \ Utility Rm in House
    • Water Sewer Description \ Public Sewer
    • Water Sewer Description \ Public Water
    • Year Built Source \ Appraisal District

    Price history

    DateEventPrice
    12/30/2015Listing removed$3,200$1/sqft
    Source: Twin Properties #21832460 Report a problem
    12/4/2015Price change$3,200-5.9%$1/sqft
    Source: Twin Properties #21832460 Report a problem
    11/19/2015Price change$3,400-2.9%$1/sqft
    Source: Twin Properties #21832460 Report a problem
    11/3/2015Price change$3,500-2.1%$1/sqft
    Source: Twin Properties #21832460 Report a problem
    10/15/2015Price change$3,575-0.7%$1/sqft
    Source: Twin Properties #21832460 Report a problem
    10/1/2015Listed for rent$3,600$1/sqft
    Source: RentFeeder Report a problem
    7/10/2015Listing removed$445,000$147/sqft
    Source: Mike Turner Properties #8490874 Report a problem
    6/11/2015Pending sale$445,000$147/sqft
    Source: Mike Turner Properties #8490874 Report a problem
    6/4/2015Price change$445,000-3.1%$147/sqft
    Source: Mike Turner Properties #8490874 Report a problem
    5/29/2015Listed for sale$459,000+48.1%$151/sqft
    Source: Mike Turner Properties #8490874 Report a problem
    12/17/2012Sold--
    Source: Agent Provided Report a problem
    11/4/2012Listed for sale$310,000+5.1%$102/sqft
    Source: RE/MAX Westside, REALTORS #34760380 Report a problem
    3/10/2010Sold--
    Source: Agent Provided Report a problem
    1/10/2010Price change$294,900-1.7%$97/sqft
    Source: RE/MAX Westside, REALTORS #65137453 Report a problem
    11/14/2009Listed for sale$300,000$99/sqft
    Source: RE/MAX Westside, REALTORS #65137453 Report a problem
    7/22/2005Sold--
    Source: Agent Provided Report a problem

    Public tax history

    YearProperty taxesTax assessment
    2025$9,479 +6.2%$628,745 +4.5%
    2024$8,929 +15.8%$601,458 +13%
    2023$7,708 -5%$532,069 +10.2%
    2022$8,114 $482,894 +0.4%
    2021-- $481,061 -0.8%
    2020$8,811 +9.3%$484,869 +12.9%
    2019$8,059 -25.7%$429,567
    2018$10,852 $429,567
    2017$10,852 -0.1%$429,567
    2016$10,862 +69.5%$429,567
    2015$6,409 $429,567 +20.7%
    2014$6,409 $355,914 +22.8%
    2013-- $289,757 +11.4%
    2012-- $260,028
    2011-- $260,028
    2010-- $260,028
    2009-- $260,028 +0.6%
    2007-- $258,453
    2006-- $258,453 +8.5%
    2005-- $238,200
    2004-- $238,200
    2003-- $238,200
    2002-- $238,200 +12.4%
    2001-- $211,900 +10%
    2000-- $192,700

    Find assessor info on the county website

    Neighborhood: Eldridge - West Oaks

    Nearby schools

    GreatSchools rating
    Schools provided by the listing agent
    • District: Houston

    Source: The MLS. This data may not be complete. We recommend contacting the local school district to confirm school assignments for this home.

    Get a cash offer in 3 minutes
    Find out how much your home could sell for in as little as 3 minutes with a no-obligation cash offer.
    Estimated market value
    $622,100
    Get a cash offer in 3 minutes
    Find out how much your home could sell for in as little as 3 minutes with a no-obligation cash offer.
    Estimated market value
    $622,100