Skip main navigation
Sold for $985,000
  • $985,000

    1407 Triton Ct, Edgewater, MD 21037

    5beds
    5,229sqft
    Single Family Residence
    Built in 2012
    0.35 Acres Lot
    $985,100 Zestimate®
    $188/sqft
    $6,732 Estimated rent

    Home value

    $985,100

    $926,000 - $1.04M

    $6,732/mo

    Zestimate® history
    Loading
    Loading...

    Owner options

    List your home for rent

    $6,732/mo

    Rent Zestimate®

    Find your next renter with Zillow Rental Manager. Plus, with online applications, you can quickly screen prospective tenants – for free.

    Learn more

    $6,732/mo

    Rent Zestimate®

    Refinance and save

    $6,215/mo

    Est. payment

    Refinancing to a lower rate could help reduce your monthly payments and save thousands over the life of the loan.

    See today's rates

    $6,215/mo

    Est. payment

    Explore your selling options

    Work with a Zillow partner agent

    Leverage their expertise and Zillow's premium Showcase listings to get your home seen by more buyers.

    Get started

    List with your own agent

    Get your home in front of millions of buyers by listing it on Zillow.

    Learn how to do it

    Sell it yourself

    Take full control of how buyers see your home on Zillow by listing For Sale by Owner (FSBO).

    List your home

    What's special

    Private officeUpper-level laundry roomAttractive curb appealPowder roomOpen lawn spaceSeparate showerImpressive walk-in pantry
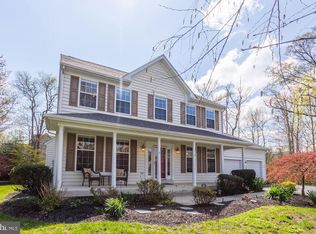
    This beautifully appointed home offers more than 5,200 square feet of living space, with a layout that feels both spacious and comfortable from the moment you step inside. The main level has a wonderful flow for everyday living and entertaining, beginning with the formal living and dining rooms and continuing into the bright kitchen, breakfast area, and inviting family room. The kitchen is a true centerpiece, featuring white cabinetry, granite countertops, stainless steel appliances, a gas cooktop, double wall ovens, a large island with seating, pendant lighting, and an impressive walk-in pantry. Just off the kitchen, the breakfast area opens to the rear deck, while the family room offers a warm and welcoming gathering space with its stone fireplace. A private office, powder room, and mudroom entrance add even more function to the main level. Upstairs, the open corridor and sitting area create a nice sense of space before leading to four generously sized bedrooms. The primary suite offers a comfortable retreat with a tray ceiling, dual walk-in closets, and a private bathroom with separate vanities, a soaking tub, and separate shower. The second bedroom also includes a walk-in closet and private full bathroom, making it a great option for guests or anyone who prefers additional privacy. Bedrooms three and four offer ample closet space and ceiling fans, and the upper-level laundry room adds everyday convenience. The finished basement provides even more room to spread out, with a huge recreation room, a fifth bedroom, and another full bathroom. Whether used for movie nights, games, fitness, guests, or extended living space, this level offers tremendous flexibility. Outside, the large rear deck overlooks a fenced backyard with mature trees, open lawn space, and a storage shed. The two-car side-loading garage, attractive curb appeal, and thoughtful indoor and outdoor spaces make this a home that is easy to enjoy and easy to live in.

    Zillow last checked:

    Listing updated:

    Listed by:

    Scott Smolen 301-651-1261,

    RE/MAX Leading Edge

    Bought with:

    Erica Baker, 658150

    TTR Sotheby's International Realty

    Source: Bright MLS,MLS#: MDAA2146204MLS Logo

    Facts & features

    Interior

    Bedrooms & bathrooms
    • Bedrooms: 5
    • Bathrooms: 5
    • Full bathrooms: 4
    • 1/2 bathrooms: 1
    • Main level bathrooms: 1
    Rooms
    • Room types: Living Room, Dining Room, Primary Bedroom, Sitting Room, Bedroom 2, Bedroom 3, Bedroom 4, Bedroom 5, Kitchen, Family Room, Foyer, Breakfast Room, Office, Recreation Room, Storage Room, Primary Bathroom, Full Bath
    Primary bedroom
    • Features: Flooring - Carpet, Walk-In Closet(s), Ceiling Fan(s)
    • Level: Upper
    • Area: 255 Square Feet
    • Dimensions: 17 X 15
    Bedroom 2
    • Features: Flooring - Carpet, Walk-In Closet(s), Ceiling Fan(s)
    • Level: Upper
    • Area: 168 Square Feet
    • Dimensions: 14 X 12
    Bedroom 3
    • Features: Flooring - Carpet, Ceiling Fan(s)
    • Level: Upper
    • Area: 130 Square Feet
    • Dimensions: 10 X 13
    Bedroom 4
    • Features: Flooring - Carpet, Ceiling Fan(s)
    • Level: Upper
    • Area: 13 Square Feet
    • Dimensions: 13 X 1
    Bedroom 5
    • Features: Flooring - Carpet, Lighting - Ceiling
    • Level: Lower
    • Area: 121 Square Feet
    • Dimensions: 11 X 11
    Primary bathroom
    • Features: Flooring - Ceramic Tile, Granite Counters, Soaking Tub, Bathroom - Walk-In Shower, Recessed Lighting
    • Level: Upper
    Breakfast room
    • Features: Flooring - HardWood, Recessed Lighting
    • Level: Main
    • Area: 80 Square Feet
    • Dimensions: 10 X 8
    Dining room
    • Features: Flooring - HardWood, Crown Molding
    • Level: Main
    • Area: 168 Square Feet
    • Dimensions: 14 X 12
    Family room
    • Features: Flooring - HardWood, Fireplace - Gas, Ceiling Fan(s), Recessed Lighting
    • Level: Main
    • Area: 306 Square Feet
    • Dimensions: 17 X 18
    Foyer
    • Features: Flooring - HardWood, Crown Molding, Recessed Lighting
    • Level: Main
    • Area: 156 Square Feet
    • Dimensions: 12 X 13
    Other
    • Features: Flooring - Ceramic Tile, Bathroom - Tub Shower
    • Level: Lower
    Other
    • Features: Flooring - Ceramic Tile, Bathroom - Walk-In Shower
    • Level: Upper
    Other
    • Features: Flooring - Ceramic Tile, Bathroom - Tub Shower
    • Level: Upper
    Kitchen
    • Features: Flooring - HardWood, Granite Counters, Recessed Lighting, Breakfast Bar, Kitchen Island, Kitchen - Gas Cooking, Pantry
    • Level: Main
    • Area: 128 Square Feet
    • Dimensions: 16 X 8
    Living room
    • Features: Flooring - HardWood, Crown Molding, Recessed Lighting
    • Level: Main
    • Area: 182 Square Feet
    • Dimensions: 14 X 13
    Mud room
    • Features: Flooring - HardWood, Recessed Lighting
    • Level: Main
    • Area: 80 Square Feet
    • Dimensions: 8 X 10
    Office
    • Features: Flooring - HardWood, Ceiling Fan(s)
    • Level: Main
    • Area: 110 Square Feet
    • Dimensions: 11 X 10
    Recreation room
    • Features: Flooring - Carpet, Recessed Lighting
    • Level: Lower
    • Area: 400 Square Feet
    • Dimensions: 16 X 25
    Recreation room
    • Features: Flooring - Carpet, Recessed Lighting
    • Level: Lower
    • Area: 368 Square Feet
    • Dimensions: 23 X 16
    Sitting room
    • Features: Flooring - HardWood
    • Level: Upper
    • Area: 91 Square Feet
    • Dimensions: 7 X 13
    Storage room
    • Features: Flooring - Concrete
    • Level: Lower
    • Area: 168 Square Feet
    • Dimensions: 14 X 12
    Heating
    • Heat Pump, Zoned, Propane
    Cooling
    • Heat Pump, Ceiling Fan(s), Zoned, Electric
    Appliances
    • Included: Microwave, Cooktop, Dishwasher, Exhaust Fan, Ice Maker, Refrigerator, Stainless Steel Appliance(s), Water Treat System, Water Heater
    • Laundry: Upper Level, Mud Room
    Features
    • Soaking Tub, Bathroom - Walk-In Shower, Breakfast Area, Ceiling Fan(s), Crown Molding, Family Room Off Kitchen, Formal/Separate Dining Room, Kitchen Island, Pantry, Primary Bath(s), Recessed Lighting, Upgraded Countertops, Walk-In Closet(s), Other, 9'+ Ceilings, Dry Wall
    • Flooring: Carpet, Hardwood, Wood
    • Doors: French Doors
    • Windows: Window Treatments
    • Basement: Finished,Connecting Stairway
    • Number of fireplaces: 1
    • Fireplace features: Gas/Propane, Mantel(s), Stone
    Interior area
    • Total structure area: 5,229
    • Total interior livable area: 5,229 sqft
    • Finished area above ground: 3,558
    • Finished area below ground: 1,671

    Property

    Parking
    • Total spaces: 2
    • Parking features: Garage Faces Side, Garage Door Opener, Asphalt, Attached, Driveway
    • Attached garage spaces: 2
    • Has uncovered spaces: Yes
    Accessibility
    • Accessibility features: None
    Features
    • Levels: Three
    • Stories: 3
    • Patio & porch: Deck
    • Pool features: None
    • Fencing: Back Yard
    Lot
    • Size: 0.35 Acres
    Details
    • Additional structures: Above Grade, Below Grade
    • Parcel number: 020182590227924
    • Zoning: R2
    • Special conditions: Standard

    Construction

    Type & style
    • Home type: SingleFamily
    • Architectural style: Colonial
    • Property subtype: Single Family Residence
    Materials
    • Vinyl Siding
    • Foundation: Permanent
    Condition
    • Very Good
    • New construction: No
    • Year built: 2012

    Utilities & green energy

    • Sewer: Shared Septic
    • Water: Well

    Community & HOA

    Community
    • Subdivision: Triton Woods
    HOA
    • Has HOA: Yes
    • Services included: Common Area Maintenance
    • HOA fee: $240 annually
    Location
    • Region: Edgewater

    Financial & listing details

    • Price per square foot: $188/sqft
    • Tax assessed value: $772,600
    • Annual tax amount: $8,328
    • Date on market: 5/29/2026
    • Listing agreement: Exclusive Right To Sell
    • Listing terms: Cash,Conventional,FHA,VA Loan,Other
    • Ownership: Fee Simple

    Price history

    DateEventPrice
    7/7/2026Sold$985,000+1%$188/sqft
    Source: Bright MLS #MDAA2146204 Report a problem
    6/6/2026Pending sale$975,000$186/sqft
    Source: Bright MLS #MDAA2146204 Report a problem
    5/29/2026Listed for sale$975,000+45.7%$186/sqft
    Source: Bright MLS #MDAA2146204 Report a problem
    8/11/2020Sold$669,000$128/sqft
    Source: Public Record Report a problem
    6/19/2020Listed for sale$669,000+2.9%$128/sqft
    Source: Blackwell Real Estate, LLC #MDAA436954 Report a problem
    12/7/2017Listing removed$650,000$124/sqft
    Source: Annapolis #1000989657 Report a problem
    11/17/2017Listed for sale$650,000$124/sqft
    Source: Annapolis #1000989657 Report a problem
    10/20/2017Pending sale$650,000$124/sqft
    Source: Annapolis #1000989657 Report a problem
    10/2/2017Listed for sale$650,000+3.2%$124/sqft
    Source: Keller Williams Select Realtors #AA10065249 Report a problem
    8/12/2016Sold$630,000+5.4%$120/sqft
    Source: Public Record Report a problem
    10/1/2012Sold$597,465$114/sqft
    Source: Public Record Report a problem

    Public tax history

    YearProperty taxesTax assessment
    2025$7,757 +4.4%$725,600 +6.9%
    2024$7,431 +7.7%$678,600 +7.4%
    2023$6,897 +4.5%$631,600
    2022$6,600 $631,600
    2021$6,600 -1.1%$631,600 -1%
    2020$6,671 +1.1%$637,800
    2019$6,598 +4.5%$637,800 +2.4%
    2018$6,313 +0.7%$622,600 +1.2%
    2017$6,269 $615,000 +2%
    2016-- $603,000 +2%
    2015-- $591,000 +2.1%
    2014-- $579,000
    2013-- $579,000 +655.2%
    2012-- $76,673 +13.1%
    2011-- $67,810
    2010-- $67,810
    2009-- $67,810 -37.1%
    2008-- $107,810
    Find assessor info on the county website

    Neighborhood: 21037

    Nearby schools

    GreatSchools rating
    Schools provided by the listing agent
    • Elementary: Mayo
    • Middle: Central
    • High: South River
    • District: Anne Arundel County Public Schools

    Source: Bright MLS. This data may not be complete. We recommend contacting the local school district to confirm school assignments for this home.

    Get a cash offer in 3 minutes
    Find out how much your home could sell for in as little as 3 minutes with a no-obligation cash offer.
    Estimated market value
    $985,100
    Get a cash offer in 3 minutes
    Find out how much your home could sell for in as little as 3 minutes with a no-obligation cash offer.
    Estimated market value
    $985,100